Skip main navigation
Closed
  • $379,000

    3474 Leaf Land Ct, Duluth, GA 30097

    4beds
    1,662sqft
    Single Family Residence, Residential
    Built in 1982
    0.41 Acres Lot
    $374,100 Zestimate®
    $228/sqft
    $2,474 Estimated rent

    Home value

    $374,100

    $344,000 - $408,000

    $2,474/mo

    Zestimate® history
    Loading
    Loading...

    Owner options

    List your home for rent

    $2,474/mo

    Rent Zestimate®

    Find your next renter with Zillow Rental Manager. Plus, with online applications, you can quickly screen prospective tenants – for free.

    Learn more

    $2,474/mo

    Rent Zestimate®

    Refinance and save

    $2,342/mo

    Est. payment

    Refinancing to a lower rate could help reduce your monthly payments and save thousands over the life of the loan.

    See today's rates

    $2,342/mo

    Est. payment

    Explore your selling options

    Work with a Zillow partner agent

    Leverage their expertise and Zillow's premium Showcase listings to get your home seen by more buyers.

    Get started

    List with your own agent

    Get your home in front of millions of buyers by listing it on Zillow.

    Learn how to do it

    Sell it yourself

    Take full control of how buyers see your home on Zillow by listing For Sale by Owner (FSBO).

    List your home

    What's special

    Finished basementIn-law suiteMultigenerational livingNew garage doorsNew guttersPrivate tree-lined lotNewer windows
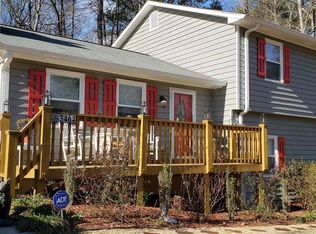
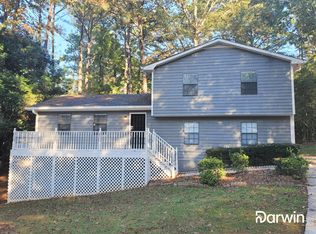
    Wow! $10,000 Price Drop AND $5,000 in Seller-Paid Closing Costs with Closing by August 4! And did you know? Qualified buyers can also get up to $20,000 in down payment assistance. Yes, it’s true — but only through our Preferred Lenders. Don’t wait... seriously, don’t miss out! This updated split-level sits on a private, tree-lined lot but is just minutes from I-85 and downtown Duluth’s shops, restaurants, and events. Zoned for top-rated Peachtree Ridge High, this home is a smart pick for anyone looking for value in a great school district. The finished basement gives you extra space for a home office, teen hangout, in-law suite, or even multigenerational living. No HOA. No rental restrictions. New gutters, new garage doors, newer windows—plus stylish updates throughout. It’s move-in ready and flexible enough to fit just about any lifestyle. Showings by appointment only—please allow 15–30 minutes for confirmation. With this new price and big closing cost offer, this one’s not going to last. Come check it out!

    Zillow last checked:

    Listing updated:

    Listing Provided by:

    MO SANFORD,

    LPT Realty, LLC

    Bought with:

    MO SANFORD, 294282

    LPT Realty, LLC

    Source: FMLS GA,MLS#: 7599661MLS Logo

    Facts & features

    Interior

    Bedrooms & bathrooms
    • Bedrooms: 4
    • Bathrooms: 3
    • Full bathrooms: 3
    Primary bedroom
    • Features: Other
    • Level: Other
    Bedroom
    • Features: Other
    Primary bathroom
    • Features: Shower Only, Other
    Dining room
    • Features: Great Room, Open Concept
    Kitchen
    • Features: Cabinets White, Country Kitchen, Kitchen Island, Solid Surface Counters, View to Family Room, Other
    Heating
    • Central, Forced Air
    Cooling
    • Ceiling Fan(s), Central Air, Electric
    Appliances
    • Included: Dishwasher, Disposal, Electric Cooktop, Electric Oven, Electric Range, Gas Water Heater, Refrigerator, Other
    • Laundry: Laundry Room, Lower Level
    Features
    • Beamed Ceilings, High Ceilings 9 ft Main, High Speed Internet, Vaulted Ceiling(s)
    • Flooring: Carpet, Hardwood
    • Windows: Window Treatments
    • Basement: Exterior Entry,Finished,Finished Bath,Interior Entry,Partial
    • Has fireplace: No
    • Fireplace features: None
    • Common walls with other units/homes: No Common Walls
    Interior area
    • Total structure area: 1,662
    • Total interior livable area: 1,662 sqft

    Property

    Parking
    • Total spaces: 2
    • Parking features: Attached, Garage, Garage Door Opener, Garage Faces Front, Kitchen Level
    • Attached garage spaces: 2
    Accessibility
    • Accessibility features: None
    Features
    • Levels: Multi/Split
    • Patio & porch: Deck, Front Porch
    • Exterior features: Private Yard, Rain Gutters, Other, No Dock
    • Pool features: None
    • Spa features: None
    • Fencing: Back Yard,Chain Link,Fenced
    • Has view: Yes
    • View description: Trees/Woods
    • Waterfront features: None
    • Body of water: None
    Lot
    • Size: 0.41 Acres
    • Dimensions: 100x179x101x183
    • Features: Back Yard, Front Yard, Level, Private, Sloped, Wooded
    Details
    • Additional structures: Other
    • Parcel number: R7200 048
    • Other equipment: None
    • Horse amenities: None

    Construction

    Type & style
    • Home type: SingleFamily
    • Architectural style: Traditional
    • Property subtype: Single Family Residence, Residential
    Materials
    • HardiPlank Type
    • Foundation: None
    • Roof: Composition
    Condition
    • Resale
    • New construction: No
    • Year built: 1982

    Utilities & green energy

    • Electric: 220 Volts in Laundry
    • Sewer: Septic Tank
    • Water: Public
    • Utilities for property: Cable Available, Electricity Available, Natural Gas Available, Phone Available, Water Available
    Green energy
    • Energy efficient items: None
    • Energy generation: None

    Community & neighborhood

    Security
    • Security features: Smoke Detector(s)
    Community
    • Community features: Near Schools, Near Shopping, Street Lights
    Location
    • Region: Duluth
    • Subdivision: Land Leaf Estates

    HOA & financial

    HOA
    • Has HOA: No

    Other

    Other facts
    • Listing terms: Cash,Conventional,FHA,VA Loan
    • Road surface type: Asphalt

    Price history

    DateEventPrice
    8/12/2025Sold$379,000-4.1%$228/sqft
    Source: FMLS GA #7599661 Report a problem
    7/12/2025Pending sale$395,000$238/sqft
    Source: GAMLS #10530214 Report a problem
    7/11/2025Price change$395,000-1.3%$238/sqft
    Source: GAMLS #10530214 Report a problem
    7/4/2025Price change$400,000-2.4%$241/sqft
    Source: GAMLS #10530214 Report a problem
    6/6/2025Listed for sale$410,000+422.3%$247/sqft
    Source: GAMLS #10530214 Report a problem
    1/6/1994Sold$78,500$47/sqft
    Source: Public Record Report a problem

    Public tax history

    YearProperty taxesTax assessment
    2025$3,643 +1.6%$137,040 +7%
    2024$3,584 +15.9%$128,080
    2023$3,091 -5.8%$128,080 +11.1%
    2022$3,281 +24.6%$115,240 +40.1%
    2021$2,633 +4.6%$82,240 +8.1%
    2020$2,518 +2.6%$76,080
    2019$2,454 $76,080 +17.1%
    2018$2,454 +18.2%$64,960 +12.7%
    2016$2,076 +5.5%$57,640 +11%
    2015$1,967 $51,920
    2014$1,967 +85%$51,920 +100.3%
    2013$1,063 $25,920
    2012-- $25,920 -48.6%
    2011-- $50,440 -18%
    2010-- $61,480
    2009-- $61,480
    2007-- $61,480 +21.2%
    2006-- $50,720
    2005-- $50,720
    2004$634 -0.1%$50,720
    2003$635 -49.8%$50,720
    2002$1,263 +24.4%$50,720 +24.1%
    2001$1,015 $40,880

    Find assessor info on the county website

    Neighborhood: 30097

    Nearby schools

    GreatSchools rating
    Schools provided by the listing agent
    • Elementary: Mason
    • Middle: Hull
    • High: Peachtree Ridge

    Source: FMLS GA. This data may not be complete. We recommend contacting the local school district to confirm school assignments for this home.

    Get a cash offer in 3 minutes
    Find out how much your home could sell for in as little as 3 minutes with a no-obligation cash offer.
    Estimated market value
    $374,100
    Get a cash offer in 3 minutes
    Find out how much your home could sell for in as little as 3 minutes with a no-obligation cash offer.
    Estimated market value
    $374,100