Skip main navigation
Sold for $332,500
  • Tax assessed value
    $332,500

    3474 London Pike, Philpot, KY 42366

    3beds
    1,968sqft
    Single Family Residence, Residential
    Built in 1975
    1.5 Acres Lot
    $370,000 Zestimate®
    $169/sqft
    $2,302 Estimated rent

    Home value

    $370,000

    $352,000 - $389,000

    $2,302/mo

    Zestimate® history
    Loading
    Loading...

    Owner options

    List your home for rent

    $2,302/mo

    Rent Zestimate®

    Find your next renter with Zillow Rental Manager. Plus, with online applications, you can quickly screen prospective tenants – for free.

    Learn more

    $2,302/mo

    Rent Zestimate®

    Refinance and save

    $2,042/mo

    Est. payment

    Refinancing to a lower rate could help reduce your monthly payments and save thousands over the life of the loan.

    See today's rates

    $2,042/mo

    Est. payment

    Explore your selling options

    Work with a Zillow partner agent

    Leverage their expertise and Zillow's premium Showcase listings to get your home seen by more buyers.

    Get started

    List with your own agent

    Get your home in front of millions of buyers by listing it on Zillow.

    Learn how to do it

    Sell it yourself

    Take full control of how buyers see your home on Zillow by listing For Sale by Owner (FSBO).

    List your home

    What's special

    Wood fireplaceSeparate formal dining roomWalk-in closetLarge primary suiteBuilt-in deskGarden shedSpacious lot
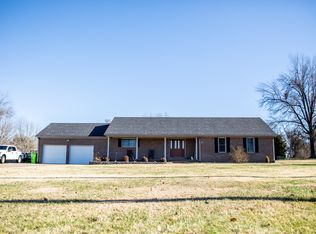
    Welcome to your dream home in Philpot! This updated, move-in ready gem sits on a sprawling 1.5-acre lot, offering plenty of space and tranquility. Boasting 3 bedrooms, 2.5 baths, a double attached garage, and a double detached garage/shop. Relax and unwind in the cozy living room, complete with a wood fireplace, creating a warm and inviting atmosphere. The large primary suite is a true retreat, featuring a walk-in closet and a full bath for your ultimate relaxation. The remodled kitchen has beautiful, spacious cabinets provide ample storage, while the updated stainless appliances add a touch of modern elegance. The built-in desk and breakfast area are perfect for casual meals, and there's also a separate formal dining room for more formal gatherings. In addition to the attached garage, this property offers even more work and storage space with a two-car detached garage and a garden shed with a lean-to. You'll have all the room you need for your hobbies, equipment, and outdoor gear. The cherry on top? This home is 100% financing eligible through USDA rural housing, making it an incredible opportunity for homeownership. Don't miss out on this incredible home in Philpot. With its desirable features, updates, spacious lot, and financing options, it won't stay on the market for long. Schedule your showing today and make this stunning property your own!

    Zillow last checked:

    Listing updated:

    Listed by:

    270 HOMES GROUP 270-929-9103,

    KELLER WILLIAMS ELITE

    Bought with:

    Brian M Luttrell, 203708

    RE/MAX PROFESSIONAL REALTY GROUP

    Source: Greater Owensboro Realtor Association,MLS#: 87478MLS Logo

    Facts & features

    Interior

    Bedrooms & bathrooms
    • Bedrooms: 3
    • Bathrooms: 3
    • Full bathrooms: 2
    • 1/2 bathrooms: 1
    Primary bedroom
    • Level: First
    Dining room
    • Features: Dining Area
    Kitchen
    • Features: Eat-in Kitchen
    Heating
    • Forced Air, Natural Gas
    Cooling
    • Central Air
    Appliances
    • Included: Dishwasher, Microwave, Range, Refrigerator, Gas Water Heater
    • Laundry: W/D Hookup
    Features
    • Ceiling Fan(s), Walk-In Closet(s)
    • Flooring: Carpet, Tile, Laminate
    • Basement: None
    • Attic: Partially Floored
    • Has fireplace: Yes
    • Fireplace features: Fireplace
    Interior area
    • Total structure area: 1,968
    • Total interior livable area: 1,968 sqft
    • Finished area above ground: 1,968
    • Finished area below ground: 0

    Property

    Parking
    • Total spaces: 4
    • Parking features: Attached, Detached, Other
    • Attached garage spaces: 4
    Features
    • Levels: One
    • Stories: 1
    • Patio & porch: Screened
    • Exterior features: Scenic, Sunroom
    Lot
    • Size: 1.5 Acres
    • Dimensions: 1.5 acres
    • Features: Level, Landscaped
    Details
    • Additional structures: Storage
    • Parcel number: 076B00003300000

    Construction

    Type & style
    • Home type: SingleFamily
    • Architectural style: Ranch
    • Property subtype: Single Family Residence, Residential
    Materials
    • Stone, Vinyl Siding
    • Foundation: Slab
    • Roof: Composition
    Condition
    • New construction: No
    • Year built: 1975

    Utilities & green energy

    • Sewer: Septic Tank
    • Water: Public
    • Utilities for property: Cable Available

    Community & HOA

    Community
    • Subdivision: Philpot
    HOA
    • Has HOA: No
    Location
    • Region: Philpot

    Financial & listing details

    • Price per square foot: $169/sqft
    • Tax assessed value: $332,500
    • Date on market: 7/13/2023

    Price history

    DateEventPrice
    11/3/2023Sold$332,500-0.6%$169/sqft
    Source: Greater Owensboro Realtor Association #87478 Report a problem
    9/29/2023Pending sale$334,500$170/sqft
    Source: Greater Owensboro Realtor Association #87478 Report a problem
    9/12/2023Price change$334,500-0.9%$170/sqft
    Source: Greater Owensboro Realtor Association #87478 Report a problem
    8/9/2023Price change$337,500-2.2%$171/sqft
    Source: Greater Owensboro Realtor Association #87478 Report a problem
    7/24/2023Price change$345,000-1.4%$175/sqft
    Source: Greater Owensboro Realtor Association #87478 Report a problem
    7/13/2023Price change$349,900-2.8%$178/sqft
    Source: Greater Owensboro Realtor Association #87478 Report a problem
    6/23/2023Price change$359,900-0.7%$183/sqft
    Source: Greater Owensboro Realtor Association #87294 Report a problem
    5/25/2023Listed for sale$362,400+13.3%$184/sqft
    Source: Owner Report a problem
    8/3/2021Listing removed--
    Source: Greater Owensboro Realtor Association Report a problem
    7/24/2021Price change$319,900-1.5%$163/sqft
    Source: Greater Owensboro Realtor Association #81937 Report a problem
    7/14/2021Price change$324,900+1.6%$165/sqft
    Source: Greater Owensboro Realtor Association #81937 Report a problem
    6/23/2021Listed for sale$319,900$163/sqft
    Source: Owner Report a problem

    Public tax history

    YearProperty taxesTax assessment
    2024-- $332,500 +25.5%
    2023-- $265,000
    2022-- $265,000
    2021-- $265,000 +76.5%
    2020-- $150,100
    2019-- $150,100
    2018-- $150,100
    2017$1,239 $150,100 +32.6%
    2016$1,239 +5.3%$113,200 -24.6%
    2015$1,177 $150,100
    2014-- $150,100
    2010-- $150,100
    2009-- $150,100
    Find assessor info on the county website

    Neighborhood: 42366

    Nearby schools

    GreatSchools rating
    Schools provided by the listing agent
    • Elementary: Deer Park Elementary School
    • Middle: COLLEGE VIEW MIDDLE SCHOOL
    • High: DAVIESS COUNTY HIGH SCHOOL

    Source: Greater Owensboro Realtor Association. This data may not be complete. We recommend contacting the local school district to confirm school assignments for this home.

    Get pre-qualified for a loan
    At Zillow Home Loans, we can pre-qualify you in as little as 5 minutes with no impact to your credit score.

    An equal housing lender. NMLS #10287.

    Sell for more on Zillow
    Get a Zillow Showcase℠ listing at no additional cost and you could sell for .
    $370,000
    2% more
    +$7,400
    With Zillow Showcase(estimated)
    $377,400