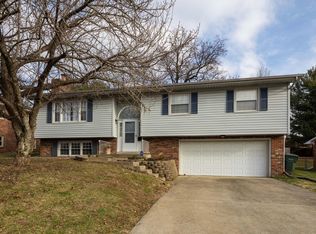
Upon entering this residence, the meticulous attention to detail is immediately apparent. The open layout facilitates family-friendly living, featuring a spacious den with fireplace, a formal living room, and a versatile flex space ideal for formal dining, all seamlessly integrated with the kitchen, complete with upgraded countertops, as well as a bright and airy breakfast area. The master suite boasts a designed walk-in closet and en-suite bathroom, while the two additional bedrooms are generously proportioned, sharing a second full bathroom. With updated lighting, gleaming refinished hardwood floors, and situated on a private cul-de-sac, this South Lexington home offers an expansive two-car garage, a large yard with mature landscaping and shade trees, and a patio that backs up to an elementary school, making it a highly desirable residence that its owners will surely miss.
Sold for $282,000
Zillow last checked:
Listing updated:
Bought with:
Mary K Francis, 277119
RE/MAX Elite Lexington
Source: Imagine MLS,MLS#: 26012792
Price history
| Date | Event | Price |
|---|---|---|
| 7/31/2026 | Sold | $282,000-6%$172/sqft |
Source:  Imagine MLS #26012792 Report a problem Imagine MLS #26012792 Report a problem | ||
| 7/15/2026 | Pending sale | $299,900$183/sqft |
Source: Imagine MLS #26012792 Report a problem | ||
| 6/24/2026 | Price change | $299,900-4.8%$183/sqft |
Source: Imagine MLS #26012792 Report a problem | ||
| 6/10/2026 | Price change | $314,900-3.1%$192/sqft |
Source: Imagine MLS #26012792 Report a problem | ||
| 6/5/2026 | Listed for sale | $325,000+100%$198/sqft |
Source: Imagine MLS #26012792 Report a problem | ||
| 3/24/2021 | Listing removed | -- |
Source: Owner Report a problem | ||
| 4/10/2017 | Sold | $162,500+25%$99/sqft |
Source: Public Record Report a problem | ||
| 3/6/2017 | Listing removed | $1,199$1/sqft |
Source: Owner Report a problem | ||
| 2/10/2017 | Listed for rent | $1,199$1/sqft |
Source: Owner Report a problem | ||
| 11/28/2016 | Sold | $130,000-23.5%$79/sqft |
Source: Public Record Report a problem | ||
| 4/23/2015 | Listing removed | $169,900+13.3%$103/sqft |
Source: Owner #1307218 Report a problem | ||
| 1/24/2014 | Sold | $149,900-11.8%$91/sqft |
Source: Public Record Report a problem | ||
| 8/9/2013 | Price change | $169,900+6.3%$103/sqft |
Source: Owner #1307218 Report a problem | ||
| 7/10/2013 | Price change | $159,900-5.9%$97/sqft |
Source: RE/MAX Creative Realty #1313696 Report a problem | ||
| 4/12/2013 | Price change | $169,900-2.9%$103/sqft |
Source: Owner #1307218 Report a problem | ||
| 2/22/2013 | Listed for sale | $174,900+43.2%$106/sqft |
Source: Owner Report a problem | ||
| 5/13/2008 | Sold | $122,100$74/sqft |
Source: Public Record Report a problem | ||

Sell for more on Zillow
Get a Zillow Showcase℠ listing at no additional cost and you could sell for .
$285,100
2% more
+$5,702
With Zillow Showcase(estimated)
$290,802
