Skip main navigation
Off market
  • $394,600

    3474 Pilot Blvd, Roanoke, VA 24018

    4beds
    3,200sqft
    SingleFamily
    Built in 1954
    8,712 Square Feet Lot
    $394,600 Zestimate®
    $123/sqft
    $2,605 Estimated rent

    Home value

    $394,600

    $359,000 - $430,000

    $2,605/mo

    Zestimate® history
    Loading
    Loading...

    Owner options

    List your home for rent

    $2,605/mo

    Rent Zestimate®

    Find your next renter with Zillow Rental Manager. Plus, with online applications, you can quickly screen prospective tenants – for free.

    Learn more

    $2,605/mo

    Rent Zestimate®

    Refinance and save

    $2,394/mo

    Est. payment

    Refinancing to a lower rate could help reduce your monthly payments and save thousands over the life of the loan.

    See today's rates

    $2,394/mo

    Est. payment

    Explore your selling options

    Work with a Zillow partner agent

    Leverage their expertise and Zillow's premium Showcase listings to get your home seen by more buyers.

    Get started

    List with your own agent

    Get your home in front of millions of buyers by listing it on Zillow.

    Learn how to do it

    Sell it yourself

    Take full control of how buyers see your home on Zillow by listing For Sale by Owner (FSBO).

    List your home

    What's special

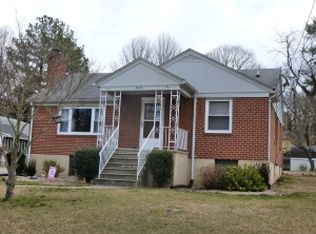
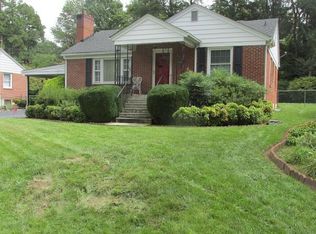
    A beautifully renovated 1950's home with charm and elegance. As soon as you walk into the foyer and see the refinished hardwood floors, arched doorways, custom designed plastered ceilings, beautiful high gloss brilliant white crown molding and wide ornate baseboards, you know the home has character. All interior doors have been replaced with lovely doors with arched centers to coordinate with the open archways in the home and all doors have lead crystal door knobs to bring in the old antique charm and character. All lighting has been replaced throughout the house with lead crystal fixtures in the LR and DR. The main bath has been updated with nickel fixtures, an elongated, tall toilet has been added, a Victorian style antique vanity with a midnight granite top, the shower head is oversized and also has an additional hand held added. The kitchen has been opened up by removing the wall between it and the den and placing a bar for additional seating. The kitchen, den and master suite has all new beautiful, tile that looks like gray, hardwood flooring. A full master suite was added to the back of the house. It has its own walk-in-closet, and a wonderful large private bath with two vanities and a large customized glassed wall shower. At the back of the walk-in-closet is a small laundry room just for the master suite. A big PLUS is the oversized garage/workshop in the back yard. It can be used for working on cars, wood working, crafts, arts, or place a pool table upstairs, the usage is endless. The home has a comfortable warm feel w/ hardwood floors & open kitchen, it also has a fantastic screened porch & patio that has sliding doors with built in blinds, opening onto it from both the den and the master bedroom. The back yard is fenced with beautiful flowering shrubs all around the yard. The basement is comprised of a family room with a small area off of it that could be a play are, office, sewing area, craft area etc., A full bath with a dressing area, an over sized bedroom with a walk-in-closet, a laundry room and a large storage room with shelving. It's a definite home that is warm and inviting, elegant and enchanting, one that is meant for the person that wants a home full of charm and character.

    This property is off market, which means it's not currently listed for sale or rent on Zillow. This may be different from what's available on other websites or public sources.

    Facts & features

    Interior

    Bedrooms & bathrooms
    • Bedrooms: 4
    • Bathrooms: 3
    • Full bathrooms: 3
    Heating
    • Forced air, Heat pump, Other, Wall, Electric, Oil, Propane / Butane
    Cooling
    • Central, Other, Wall
    Appliances
    • Included: Dishwasher, Dryer, Freezer, Garbage disposal, Microwave, Range / Oven, Refrigerator, Washer
    Features
    • Flooring: Tile, Carpet, Hardwood, Slate
    • Basement: Finished
    • Has fireplace: Yes
    Interior area
    • Total interior livable area: 3,200 sqft

    Property

    Parking
    • Total spaces: 12
    • Parking features: Garage - Attached, Garage - Detached, Off-street
    Features
    • Exterior features: Brick
    • Has spa: Yes
    • Has view: Yes
    • View description: None
    Lot
    • Size: 8,712 sqft
    Details
    • Parcel number: 077140637000000

    Construction

    Type & style
    • Home type: SingleFamily
    Materials
    • Metal
    • Foundation: Footing
    • Roof: Shake / Shingle
    Condition
    • Year built: 1954

    Community & neighborhood

    Location
    • Region: Roanoke

    Price history

    DateEventPrice
    4/6/2015Sold$152,000-5%$48/sqft
    Source: RVAR #809406 Report a problem
    11/4/2014Listed for sale$159,950-10.9%$50/sqft
    Source: The Real Estate Group, Licensed in VA, Salem, VA Report a problem
    12/17/2013Listing removed$179,500-15.3%$56/sqft
    Source: The Real Estate Group, Licensed in VA, Salem, VA Report a problem
    11/22/2013Listing removed$1,100
    Source: The Real Estate Group, Licensed in VA, Salem, VA Report a problem
    11/4/2013Listed for rent$1,100
    Source: The Real Estate Group, Licensed in VA, Salem, VA Report a problem
    5/12/2008Listing removed$211,950$66/sqft
    Source: Visual Tour #726544 Report a problem
    2/19/2008Listed for sale$211,950$66/sqft
    Source: Visual Tour #726544 Report a problem

    Public tax history

    YearProperty taxesTax assessment
    2025$3,023 +5.4%$293,500 +6.5%
    2024$2,867 +7.6%$275,700 +9.7%
    2023$2,664 +12%$251,300 +15.2%
    2022$2,378 +10.1%$218,200 +10.1%
    2021$2,159 +2.4%$198,100 +2.4%
    2020$2,109 +2.3%$193,500 +2.3%
    2019$2,062 +1.4%$189,200 +1.4%
    2018$2,034 +1.8%$186,600 +1.8%
    2017$1,998 +1.5%$183,300 +1.5%
    2016$1,969 $180,600 +0.9%
    2015$1,969 +1.2%$179,000 +0.3%
    2014$1,945 +0.6%$178,400 +0.6%
    2012$1,933 -5.3%$177,300 -5.3%
    2011$2,042 -0.3%$187,300 -0.3%
    2010$2,048 +0.5%$187,900 +0.5%
    2009$2,037 +3.3%$186,900 +3.3%
    2008$1,972 +11%$180,900
    2007$1,776 +5.7%--
    2006$1,681 +4.8%--
    2005$1,604 +3.8%--
    2004$1,544 +9%--
    2003$1,417 +12.9%--
    2002$1,254 +2.6%--
    2001$1,223 +3.9%--
    2000$1,177 --

    Find assessor info on the county website

    Neighborhood: Cave Spring

    Nearby schools

    GreatSchools rating
    Schools provided by the listing agent
    • Elementary: Green Valley
    • Middle: Hidden Valley
    • High: Hidden Valley

    Source: The MLS. This data may not be complete. We recommend contacting the local school district to confirm school assignments for this home.

    Get pre-qualified for a loan
    At Zillow Home Loans, we can pre-qualify you in as little as 5 minutes with no impact to your credit score.

    An equal housing lender. NMLS #10287.

    Sell for more on Zillow
    Get a Zillow Showcase℠ listing at no additional cost and you could sell for .
    $394,600
    2% more
    +$7,892
    With Zillow Showcase(estimated)
    $402,492