This STUNNING 2 bedroom & 2 bathroom CONTEMPORARY, north-east facing townhouse style condo, in the HIGHLY DESIRABLE Smoketree Common community has so much to offer! Situated in the HEART of the neighborhood, this RARELY available & most SOUGHT after floor plan is FULLY REMODELED & MOVE IN ready! The abundance of NATURAL LIGHT greets you as soon as you open the front door to the BRIGHT & OPEN floor plan! From the ULTRA HIGH ceilings, to the OPEN CONCEPT kitchen featuring QUARTZ counters, an EXPANSIVE farmhouse sink, & an ABUNDANCE of cabinet space, to the COZY & PRIVATE patio, make this is the QUINTESSENTIAL space for entertaining! From the GRAND primary bedroom showcasing the HARMONIOUS layout featuring a LARGE walk-in closet with a SERENE en-suite bathroom displaying a beautiful QUARTZ counter, SPACIOUS vanity, & ELEGANT fixtures, to the COPIOUS second bedroom that is perfect for kids, guests, or a “work from home” office, to the additional ELEGANT full bathroom that continues the MODERN theme; make this the ONE TO CALL HOME! From the NEW carpet, wood flooring, the refrigerator/washer/dryer to stay, to the EXPANSIVE one car PLUS detached garage, the additional assigned outdoor parking space, ABUNDANT guest parking throughout the community, being close to the RESORT STYLE pool, being STEPS away from Tawny Park with its basketball courts, children’s play structures, & tree-lined walking paths, & only minutes away from DOWNTOWN Pleasanton, shopping, restaurants, & award winning golf courses; the list goes ON & ON! Don’t MISS OUT; this is a definite MUST SEE!!!
For sale
Price cut: $16K (6/10)
$649,000
3474 Smoketree Commons Dr #D, Pleasanton, CA 94566
2beds
938sqft
Residential, Condominium
Built in 1989
-- sqft lot
$634,700 Zestimate®
$692/sqft
$442/mo HOA
What's special
Serene en-suite bathroomAbundance of natural lightCopious second bedroomHarmonious layoutNew carpetCozy and private patioLarge walk-in closet
- 68 days |
- 702 |
- 41 |
Zillow last checked:
Listing updated:
Listed by:
Joel M. Padama DRE #01875999 Off:510-744-3500,
Legacy Real Estate & Assoc.
Source: Bay East AOR,MLS#: 41133305
Facts & features
Interior
Bedrooms & bathrooms
- Bedrooms: 2
- Bathrooms: 2
- Full bathrooms: 2
Rooms
- Room types: 2 Bedrooms, 2 Baths, Main Entry
Kitchen
- Features: Stone Counters, Dishwasher, Electric Range/Cooktop, Disposal, Microwave, Range/Oven Free Standing, Refrigerator, Updated Kitchen
Heating
- Forced Air
Cooling
- Central Air
Appliances
- Included: Dishwasher, Electric Range, Microwave, Free-Standing Range, Refrigerator, Dryer, Washer, Washer/Dryer Stacked
- Laundry: Laundry Closet, In Unit
Features
- Updated Kitchen
- Flooring: Vinyl, Carpet, Engineered Wood
- Doors: Mirrored Closet Door(s)
- Number of fireplaces: 1
- Fireplace features: Brick, Living Room
Interior area
- Total structure area: 938
- Total interior livable area: 938 sqft
Property
Parking
- Total spaces: 2
- Parking features: Detached, Assigned, Guest, Garage Door Opener
- Garage spaces: 1
Features
- Levels: Two
- Stories: 2
- Pool features: Other, Community
Lot
- Features: Other, No Yard
Details
- Parcel number: 946457275
- Special conditions: Standard
Construction
Type & style
- Home type: Condo
- Architectural style: Contemporary
- Property subtype: Residential, Condominium
Materials
- Wood Siding
- Roof: Composition
Condition
- Existing
- New construction: No
- Year built: 1989
Utilities & green energy
- Electric: No Solar
- Sewer: Public Sewer
- Water: Public
Community & HOA
Community
- Security: Carbon Monoxide Detector(s), Double Strapped Water Heater, Smoke Detector(s)
- Subdivision: Smoketree Common
HOA
- Has HOA: Yes
- Amenities included: Greenbelt, Pool, Spa/Hot Tub, Other, Guest Parking
- Services included: Common Area Maint, Maintenance Structure, Insurance, Management Fee, Reserve Fund, Trash, Maintenance Grounds
- HOA fee: $442 monthly
- HOA name: CALL LISTING AGENT
- HOA phone: 925-426-1508
Location
- Region: Pleasanton
Financial & listing details
- Price per square foot: $692/sqft
- Price range: $649K - $649K
- Date on market: 5/14/2026
- Listing agreement: Excl Right
- Listing terms: Cash,Conventional
Estimated market value
$634,700
$603,000 - $666,000
$2,854/mo
Price history
| Date | Event | Price |
|---|---|---|
| 6/10/2026 | Price change | $649,000-2.4%$692/sqft |
Source:  Bay East AOR #41133305 Report a problem Bay East AOR #41133305 Report a problem | ||
| 5/14/2026 | Listed for sale | $665,000$709/sqft |
Source: Bay East AOR #41133305 Report a problem | ||
Public tax history
Tax history is unavailable.
Monthly payment
Est. payment
Payment breakdown
Explore the cost of this home by adjusting the details. Changes won't be saved.Climate risks
Neighborhood: 94566
Nearby schools
GreatSchools rating
- 10/10Vintage Hills Elementary SchoolGrades: K-5Distance: 0.6 mi
- 7/10Pleasanton Middle SchoolGrades: 6-8Distance: 1.6 mi
- 10/10Amador Valley High SchoolGrades: 9-12Distance: 1.1 mi
Schools provided by the listing agent
- District: Pleasanton (925) 462-5500
Source: Bay East AOR. This data may not be complete. We recommend contacting the local school district to confirm school assignments for this home.
- $564,1002 bd2 ba938 sqft3474 Smoketree Commons, Pleasanton, CA 94566Off Market

- $635,0002 bd2 ba856 sqft3476 Smoketree Commons Dr, Pleasanton, CA 94566Sold

- $427,4001 bd1 ba648 sqft3462 Smoketree Commons Dr, Pleasanton, CA 94566Off Market
- $423,1001 bd1 ba648 sqft3466 Smoketree Commons Dr, Pleasanton, CA 94566Off Market
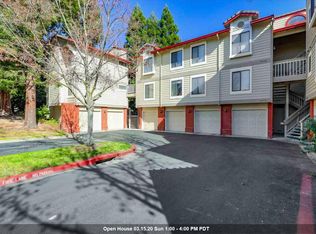
- $521,7002 bd2 ba866 sqft3464 Smoketree Commons Dr, Pleasanton, CA 94566Off Market
- $535,1002 bd2 ba856 sqft3468 Smoketree Commons Dr, Pleasanton, CA 94566Off Market
- $558,0002 bd2 ba865 sqft3472 Smoketree Commons Dr, Pleasanton, CA 94566Off Market
- $565,8002 bd2 ba1k sqft3474 Smoketree Commons Dr, Pleasanton, CA 94566Off Market
A local agent can set up tours, give advice and negotiate with sellers.
Similar homes
- $475,0002 bd2 ba1.1k sqftVintage Hills, Pleasanton, CA 94566For Sale
 MLS ID #41140904, Kristy Peixoto. Bay East AOR
 - $749,9992 bd2 ba1k sqftKottinger Plac, Pleasanton, CA 94566For Sale
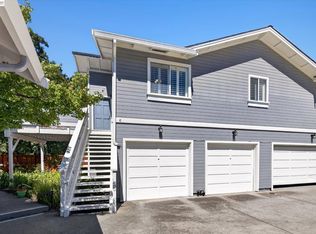 MLS ID #41140987, Sam Lin. Bay East AOR
 - $649,0002 bd2 ba1k sqftCasa Mission, Pleasanton, CA 94566For Sale
 MLS ID #41139326, Jacob Ackman. Bay East AOR
 - $729,8003 bd3 ba1.2k sqftChianti Villas, Pleasanton, CA 94566For Sale
 MLS ID #41131368, Robin Young. Bay East AOR
 - $750,0002 bd3 ba1.2k sqft226 Birch Creek Dr, Pleasanton, CA 94566For SaleMLS ID #41129375, Rachel Barrios. bridgeMLS/CCAR/Bay East AOR
- $680,0002 bd3 ba1.2k sqftThe Terraces, Dublin, CA 94568For SaleMLS ID #41140661, Moe Yousofi. Bay East AOR
- $699,9993 bd2 ba1.1k sqftLas Positas Gd, Pleasanton, CA 94588New ConstructionMLS ID #41139496, JohnNick Porcuna. Bay East AOR
- $819,0003 bd3 ba1.2k sqft4428 Del Valle Pkwy, Pleasanton, CA 94566For SaleMLS ID #ML82052573, Gurjeet Rai. MLSListings Inc
- $599,0003 bd2 ba1.2k sqft7595 Canyon Meadow Cir APT H, Pleasanton, CA 94588For SaleMLS ID #ML82053642, Rebecca Eastman. MLSListings Inc
- $585,0002 bd2 ba1k sqftMurieta, Newark, CA 94560For SaleMLS ID #41140575, Janaki Thakkar. Bay East AOR
- $639,0002 bd2 ba1k sqft246 Canyon Woods Way APT C, San Ramon, CA 94582For SaleMLS ID #41141187, Marcus Hom. CCAR
- $734,8002 bd3 ba1.4k sqft3684 Finnian Way, Dublin, CA 94568For SaleMLS ID #ML82050429, Steve Ahn. MLSListings Inc
- $536,0002 bd1 ba798 sqftLaguna Vista, Pleasanton, CA 94588For SaleMLS ID #41140327, Mike Carey. Bay East AOR
- $670,0002 bd2 ba892 sqftThe Crossings, Fremont, CA 94555For SaleMLS ID #41128307, Miawand Bayan. Bay East AOR
- $650,0003 bd2 ba1.2k sqftBuena Vista, Newark, CA 94560For SaleMLS ID #41140155, Rohit Mohan. Bay East AOR
- $599,0002 bd3 ba1k sqftMidforest, Castro Valley, CA 94546For SaleMLS ID #41140533, Sanjiv Nayyar. Bay East AOR
- $570,0002 bd2 ba991 sqftFremont Villas, Fremont, CA 94538For SaleMLS ID #41137758, Surinder Gill. Bay East AOR
- $568,8882 bd2 ba929 sqftFremont Oaks, Fremont, CA 94536For SaleMLS ID #41139247, Ann Gupta. Bay East AOR
- $590,0002 bd2 ba1.1k sqftNone, Fremont, CA 94538For SaleMLS ID #41138370, Ted Chen. Bay East AOR
- $549,0002 bd2 ba927 sqftGreenwood Conominiums, Dublin, CA 94568For SaleMLS ID #41140644, Ambarene Salman. Bay East AOR
Local buyer's agents are ready to help
