Skip main navigation
Sold for $430,000
Street View
  • $430,000

    3474 Sunbrite Dr, Covington, KY 41015

    3beds
    1,872sqft
    Single Family Residence, Residential
    Built in 2004
    0.28 Acres Lot
    $432,300 Zestimate®
    $230/sqft
    $2,384 Estimated rent

    Home value

    $432,300

    $411,000 - $454,000

    $2,384/mo

    Zestimate® history
    Loading
    Loading...

    Owner options

    List your home for rent

    $2,384/mo

    Rent Zestimate®

    Find your next renter with Zillow Rental Manager. Plus, with online applications, you can quickly screen prospective tenants – for free.

    Learn more

    $2,384/mo

    Rent Zestimate®

    Refinance and save

    $2,903/mo

    Est. payment

    Refinancing to a lower rate could help reduce your monthly payments and save thousands over the life of the loan.

    See today's rates

    $2,903/mo

    Est. payment

    Explore your selling options

    Work with a Zillow partner agent

    Leverage their expertise and Zillow's premium Showcase listings to get your home seen by more buyers.

    Get started

    List with your own agent

    Get your home in front of millions of buyers by listing it on Zillow.

    Learn how to do it

    Sell it yourself

    Take full control of how buyers see your home on Zillow by listing For Sale by Owner (FSBO).

    List your home

    What's special

    Beautifully updatedTimeless curb appealUpdated eat-in kitchenStylish tiled backsplashBrand-new hvac systemCentral vacuumOpen-concept layout
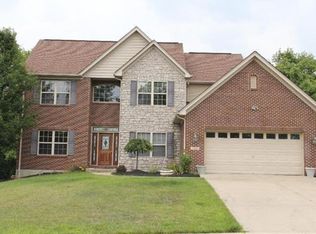
    Dining room virtually staged. Welcome to this beautifully updated, Studer Architect-designed split ranch, ideally situated on a desirable street in Country Garden Estates--a quiet subdivision of approximately 40 homes with no HOA. This move-in ready home offers true first-floor living with 3 bedrooms and 2.5 bathrooms, featuring cathedral ceilings, beautiful hardwood floors, and an open-concept layout that creates a bright, airy feel throughout. The updated eat-in kitchen showcases quartz countertops and a stylish tiled backsplash, flowing seamlessly into the living space and the expansive Champion sunroom overlooking a private wooded backyard--made even more special with no homes in front or behind. The full wrap brick veneer exterior adds timeless curb appeal, while the full unfinished basement provides endless opportunity to customize. Recent updates include full interior paint, refinished hardwood floors, and new carpet in 2021, along with a brand-new HVAC system installed in October 2025. Additional features include central vacuum and EVSE wiring for electric vehicle charging. Enjoy the rare combination of privacy and convenience, located less than 20 minutes to downtown, making this a truly unique opportunity in a highly sought-after location.

    Zillow last checked:

    Listing updated:

    Listed by:

    Blaire Hancock 859-221-5050,

    Simple Fee Realty,

    Jim Murray 859-802-3733,

    Simple Fee Realty

    Bought with:

    Scott Oyler, 208503

    Coldwell Banker Realty

    Cara Klare, 272094

    Coldwell Banker Realty FM

    Source: NKMLS,MLS#: 643355MLS Logo

    Facts & features

    Interior

    Bedrooms & bathrooms
    • Bedrooms: 3
    • Bathrooms: 3
    • Full bathrooms: 2
    • 1/2 bathrooms: 1
    Primary bedroom
    • Features: Carpet Flooring, Walk-In Closet(s), Bath Adjoins, Ceiling Fan(s)
    • Level: First
    • Area: 208
    • Dimensions: 16 x 13
    Bedroom 2
    • Features: Carpet Flooring
    • Level: First
    • Area: 121
    • Dimensions: 11 x 11
    Bedroom 3
    • Features: Carpet Flooring
    • Level: First
    • Area: 143
    • Dimensions: 13 x 11
    Breakfast room
    • Features: Hardwood Floors
    • Level: First
    • Area: 108
    • Dimensions: 12 x 9
    Kitchen
    • Features: Breakfast Bar
    • Level: First
    • Area: 132
    • Dimensions: 12 x 11
    Laundry
    • Features: Hardwood Floors
    • Level: First
    • Area: 75
    • Dimensions: 15 x 5
    Living room
    • Features: Fireplace(s), Carpet Flooring
    • Level: First
    • Area: 323
    • Dimensions: 19 x 17
    Heating
    • Forced Air
    Cooling
    • Central Air
    Appliances
    • Included: Stainless Steel Appliance(s), Electric Range, Disposal, Microwave, Refrigerator
    • Laundry: Electric Dryer Hookup, Laundry Room, Main Level, Washer Hookup
    Features
    • Walk-In Closet(s), Storage, Open Floorplan, Entrance Foyer, Eat-in Kitchen, Double Vanity, Chandelier, Cathedral Ceiling(s), Ceiling Fan(s), Central Vacuum
    • Doors: Multi Panel Doors
    • Windows: Vinyl Clad Window(s)
    • Number of fireplaces: 1
    • Fireplace features: Gas
    Interior area
    • Total structure area: 1,872
    • Total interior livable area: 1,872 sqft

    Property

    Parking
    • Total spaces: 2
    • Parking features: Garage, Garage Door Opener
    • Garage spaces: 2
    Features
    • Levels: One
    • Stories: 1
    • Patio & porch: Deck, Enclosed
    • Has view: Yes
    • View description: Trees/Woods
    Lot
    • Size: 0.28 Acres
    • Dimensions: 80 x 157
    • Features: Level
    Details
    • Parcel number: 0450002044.00
    • Zoning description: Residential

    Construction

    Type & style
    • Home type: SingleFamily
    • Architectural style: Ranch
    • Property subtype: Single Family Residence, Residential
    Materials
    • Brick
    • Foundation: Poured Concrete
    • Roof: Shingle
    Condition
    • Existing Structure
    • New construction: No
    • Year built: 2004

    Utilities & green energy

    • Sewer: Public Sewer
    • Water: Public
    • Utilities for property: Cable Available, Natural Gas Available, Sewer Available, Underground Utilities, Water Available

    Community & HOA

    Community
    • Security: Smoke Detector(s)
    HOA
    • Has HOA: No
    Location
    • Region: Covington

    Financial & listing details

    • Price per square foot: $230/sqft
    • Tax assessed value: $315,000
    • Annual tax amount: $3,122
    • Date on market: 8/10/2026
    • Cumulative days on market: 42 days
    • Road surface type: Paved

    Price history

    DateEventPrice
    8/21/2026Sold$430,000-1.1%$230/sqft
    Source: NKMLS #643355 Report a problem
    7/29/2026Pending sale$434,900$232/sqft
    Source: NKMLS #643355 Report a problem
    7/21/2026Price change$434,900-2.2%$232/sqft
    Source: NKMLS #643355 Report a problem
    7/9/2026Pending sale$444,900$238/sqft
    Source: NKMLS #643355 Report a problem
    7/2/2026Price change$444,900-1.1%$238/sqft
    Source: NKMLS #643355 Report a problem
    6/18/2026Price change$449,900-2.2%$240/sqft
    Source: NKMLS #643355 Report a problem
    6/10/2026Price change$459,900-2.8%$246/sqft
    Source: NKMLS #643355 Report a problem
    6/5/2026Listed for sale$473,000+50.2%$253/sqft
    Source: NKMLS #643355 Report a problem
    12/8/2021Listing removed--
    Source: NKMLS #549349 Report a problem
    6/17/2021Sold$315,000+5.4%$168/sqft
    Source: Public Record Report a problem
    6/4/2021Pending sale$299,000$160/sqft
    Source: NKMLS #549349 Report a problem
    6/3/2021Listed for sale$299,000+33.2%$160/sqft
    Source: NKMLS #549349 Report a problem
    7/27/2004Sold$224,456+422%$120/sqft
    Source: Public Record Report a problem
    10/22/2003Sold$43,000$23/sqft
    Source: Public Record Report a problem

    Public tax history

    YearProperty taxesTax assessment
    2025$3,122 -3.3%$315,000
    2024$3,229 -3.8%$315,000
    2023$3,358 -2.4%$315,000
    2022$3,440 +67.7%$315,000 +40.4%
    2021$2,051 -28.2%$224,400
    2020$2,859 $224,400
    2019$2,859 +32.9%$224,400
    2018$2,152 $224,400
    2017$2,152 -19.1%$224,400
    2015$2,661 +3.2%$224,400
    2014$2,579 $224,400
    2013$2,579 $224,400
    2012-- $224,400
    2011-- $224,400
    2010-- $224,400
    2009-- $224,400
    2008-- $224,400
    2007-- $224,400
    2006-- $224,400
    2005-- $224,400
    2004-- $224,400 +797.6%
    2003-- $25,000
    2002-- $25,000
    2001-- $25,000
    Find assessor info on the county website

    Neighborhood: 41015

    Nearby schools

    GreatSchools rating
    Schools provided by the listing agent
    • Elementary: Taylor Mill Elementary
    • Middle: Woodland Middle School
    • High: Scott High

    Source: NKMLS. This data may not be complete. We recommend contacting the local school district to confirm school assignments for this home.

    Get a cash offer in 3 minutes
    Find out how much your home could sell for in as little as 3 minutes with a no-obligation cash offer.
    Estimated market value
    $432,300
    Get a cash offer in 3 minutes
    Find out how much your home could sell for in as little as 3 minutes with a no-obligation cash offer.
    Estimated market value
    $432,300