Charming Brick Ranch on Nearly an Acre in the City! Own a little piece of Paradise!
Do you want the space of almost an acre of land (.82 acre) while still being close to everything? Welcome home to this 3-bedroom, 2-bath brick ranch located in the desirable Hillendale Subdivision off Country Club Drive. NO CARPET IN THIS HOME!
Step inside to a welcoming foyer with elegant arched entryways that lead to the formal living and dining rooms. The kitchen features rich gunstock cabinets, a cozy eat-in area, and plenty of storage. The large den at the back of the home is perfect for relaxing, complete with a wood-burning masonry fireplace and built-in shelving.
This split-bedroom floor plan offers privacy, with the primary suite situated at the rear of the home. The suite includes double closets, an updated bathroom with tiled floors and shower, and French doors that open to a private sunroom overlooking the peaceful backyard. Two additional bedrooms share a hall bath.
Enjoy the outdoors with a covered patio and adjoining brick patio—ideal for entertaining or quiet evenings. You’ll fall in love with the spacious, natural backyard that feels like your own private retreat.
Additional features include a single-car garage, a single carport, and a wonderful established neighborhood setting with mature trees and pride of ownership throughout. Amazing home with lots to Offer! Schedule a showing now!
Sold for $270,000
$270,000
3474 Thorndike Dr, Fayetteville, NC 28311
3beds
2,078sqft
Single Family Residence
Built in 1981
0.82 Acres Lot
$268,300 Zestimate®
$130/sqft
$1,772 Estimated rent
Home value
$268,300
$244,000 - $295,000
$1,772/mo
Zestimate® history
Owner options
List your home for rent
$1,772/mo
Rent Zestimate®
Find your next renter with Zillow Rental Manager. Plus, with online applications, you can quickly screen prospective tenants – for free.
$1,772/mo
Rent Zestimate®
Refinance and save
$1,669/mo
Est. payment
Refinancing to a lower rate could help reduce your monthly payments and save thousands over the life of the loan.
$1,669/mo
Est. payment
Explore your selling options
Work with a Zillow partner agent
Leverage their expertise and Zillow's premium Showcase listings to get your home seen by more buyers.
Get startedList with your own agent
Get your home in front of millions of buyers by listing it on Zillow.
Learn how to do itSell it yourself
Take full control of how buyers see your home on Zillow by listing For Sale by Owner (FSBO).
List your homeWhat's special
Brick ranchAdjoining brick patioCozy eat-in areaMature treesSplit-bedroom floor planCovered patioSpacious natural backyard
Zillow last checked:
Listing updated:
Listed by:
TEAM ELITE POWERED BY COLDWELL BANKER ADVANTAGE,
COLDWELL BANKER ADVANTAGE - FAYETTEVILLE
Bought with:
Non Member Agent, none
NON MEMBER COMPANY
Source: LPRMLS,MLS#: 751570 Originating MLS: Longleaf Pine Realtors
Originating MLS: Longleaf Pine RealtorsFacts & features
Interior
Bedrooms & bathrooms
- Bedrooms: 3
- Bathrooms: 2
- Full bathrooms: 2
Heating
- Heat Pump
Appliances
- Included: Dishwasher, Range, Refrigerator
- Laundry: Washer Hookup, Dryer Hookup, Main Level, In Unit
Features
- Separate/Formal Dining Room, Entrance Foyer, Eat-in Kitchen, Separate/Formal Living Room, Primary Downstairs, Sun Room, Window Treatments
- Flooring: Tile, Vinyl, Carpet
- Doors: Storm Door(s)
- Windows: Blinds
- Basement: Crawl Space
- Number of fireplaces: 1
- Fireplace features: Masonry
Interior area
- Total interior livable area: 2,078 sqft
Property
Parking
- Total spaces: 2
- Parking features: Attached Carport, Attached, Garage
- Attached garage spaces: 1
- Carport spaces: 1
- Covered spaces: 2
Features
- Levels: One
- Stories: 1
- Patio & porch: Covered, Patio, Stoop
- Exterior features: Fence, Porch, Patio
- Fencing: Back Yard,Yard Fenced
Lot
- Size: 0.82 Acres
- Features: Interior Lot
Details
- Parcel number: 0439035438
- Special conditions: None
Construction
Type & style
- Home type: SingleFamily
- Architectural style: One Story
- Property subtype: Single Family Residence
Materials
- Brick Veneer
Condition
- Good Condition
- New construction: No
- Year built: 1981
Utilities & green energy
- Sewer: Public Sewer
- Water: Public
Community & HOA
Community
- Subdivision: Hillendale
HOA
- Has HOA: No
Location
- Region: Fayetteville
Financial & listing details
- Price per square foot: $130/sqft
- Tax assessed value: $294,000
- Annual tax amount: $3,278
- Date on market: 10/9/2025
- Cumulative days on market: 28 days
- Inclusions: Refrigerator present at home.
- Exclusions: None
- Ownership: More than a year
Price history
| Date | Event | Price |
|---|---|---|
| 12/7/2025 | Sold | $270,000-3.5%$130/sqft |
Source:  LPRMLS #751570 Report a problem LPRMLS #751570 Report a problem | ||
| 11/6/2025 | Pending sale | $279,900$135/sqft |
Source: LPRMLS #751570 Report a problem | ||
| 10/16/2025 | Price change | $279,900-1.8%$135/sqft |
Source: LPRMLS #751570 Report a problem | ||
| 10/9/2025 | Listed for sale | $284,900+35.7%$137/sqft |
Source: LPRMLS #751570 Report a problem | ||
| 8/24/2021 | Sold | $210,000+13.6%$101/sqft |
Source: LPRMLS #662733 Report a problem | ||
| 7/23/2021 | Pending sale | $184,900$89/sqft |
Source:  RE/MAX International #662733 Report a problem RE/MAX International #662733 Report a problem | ||
| 7/21/2021 | Listed for sale | $184,900+42.2%$89/sqft |
Source: RE/MAX International #662733 Report a problem | ||
| 9/26/2003 | Sold | $130,000$63/sqft |
Source: Public Record Report a problem | ||
Public tax history
| Year | Property taxes | Tax assessment |
|---|---|---|
| 2025 | $3,278 +26.7% | $294,000 +93.2% |
| 2024 | $2,587 +4.6% | $152,200 -0.3% |
| 2023 | $2,474 +5.9% | $152,700 |
| 2022 | $2,336 +33.4% | $152,700 |
| 2021 | $1,751 | $152,700 -12.9% |
| 2020 | -- | $175,347 +14.8% |
| 2019 | $1,716 | $152,700 |
| 2018 | $1,716 | $152,700 |
| 2017 | $1,716 +8.9% | $152,700 -5.2% |
| 2016 | $1,576 +1% | $161,100 |
| 2015 | $1,560 +0.5% | $161,100 |
| 2014 | $1,553 +2.8% | $161,100 |
| 2013 | $1,511 -26.3% | $161,100 |
| 2012 | $2,049 | $161,100 |
| 2011 | $2,049 | $161,100 |
| 2010 | -- | $161,100 |
| 2009 | -- | $161,100 +30.7% |
| 2008 | -- | $123,300 |
| 2007 | -- | $123,300 |
| 2006 | -- | $123,300 |
| 2005 | -- | -- |
| 2004 | -- | $123,300 |
| 2003 | -- | $123,300 +1.5% |
| 2002 | -- | $121,495 |
| 2001 | -- | $121,495 |
Find assessor info on the county website
Neighborhood: Hillendale
Nearby homes
- $238,1003 bd2 ba1.9k sqft3472 Thorndike Dr, Fayetteville, NC 28311Off Market
- $286,4004 bd2 ba2.2k sqft3476 Thorndike Dr, Fayetteville, NC 28311Off Market
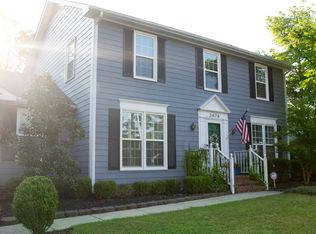
- $284,3003 bd2 ba2.2k sqft614 Randinita Dr, Fayetteville, NC 28311Off Market
- $261,0003 bd2 ba1.9k sqft610 Randinita Dr, Fayetteville, NC 28311Sold
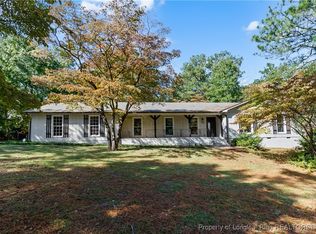
- $234,7003 bd2 ba1.7k sqft3470 Thorndike Dr, Fayetteville, NC 28311Off Market
- $40,000-- bd-- ba-- sqft626 Randinita Dr, Fayetteville, NC 28311Off Market
- $263,0003 bd2 ba1.7k sqft606 Randinita Dr, Fayetteville, NC 28311Off Market
- $412,9004 bd3 ba3.3k sqft103 Starmount Dr, Fayetteville, NC 28311Off Market
Nearby schools
GreatSchools rating
- 4/10Warrenwood ElementaryGrades: PK-5Distance: 1.2 mi
- 6/10Luther Nick Jeralds MiddleGrades: 6-8Distance: 1.4 mi
- 5/10E E Smith HighGrades: 9-12Distance: 1.4 mi
Schools provided by the listing agent
- Elementary: Warrenwood Elementary
- Middle: Nick Jeralds Middle School
- High: E. E. Smith High
Source: LPRMLS. This data may not be complete. We recommend contacting the local school district to confirm school assignments for this home.
Get a cash offer in 3 minutes
Find out how much your home could sell for in as little as 3 minutes with a no-obligation cash offer.
Estimated market value
$268,300
Get a cash offer in 3 minutes
Find out how much your home could sell for in as little as 3 minutes with a no-obligation cash offer.
Estimated market value
$268,300
- North Carolina
- Cumberland County
- Fayetteville
- 28311
- Hillendale
- 3474 Thorndike Dr
Nearby cities
Nearby neighborhoods
Nearby zip codes
Other Fayetteville Topics
