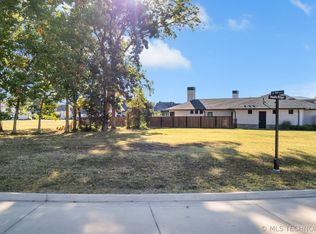
Located in the gated community of Oak Leaf Estates, this thoughtfully designed single-level home offers refined finishes and exceptional functionality throughout. Nearly every room overlooks the saltwater lap pool and outdoor living spaces, creating a seamless indoor-outdoor connection. The chef's kitchen features Taj Mahal quartzite countertops, a five-burner gas range, double convection ovens, industrial refrigerator, ice maker, trash compactor, butler's pantry, and EuroCave wine storage. Each bedroom includes a private bath with curbless walk-in showers. Additional highlights include a dedicated office with built-ins, exercise/flex room, wet bar near the primary suite, white oak flooring, plantation shutters, split three-car garage with epoxy floors, whole-home generator, and abundant storage.
For sale
Price cut: $24K (6/12)
$1,375,000
3474 W 75th St S, Tulsa, OK 74132
3beds
4,384sqft
Single Family Residence
Built in 2019
0.53 Acres Lot
$1,324,300 Zestimate®
$314/sqft
$208/mo HOA
What's special
Refined finishesExceptional functionality throughoutIndustrial refrigeratorTrash compactorOutdoor living spacesAbundant storagePlantation shutters
- 111 days |
- 845 |
- 44 |
Zillow last checked:
Listing updated:
Listed by:
Donald Burns II 918-607-2434,
McGraw, REALTORS
Source: MLS Technology, Inc.,MLS#: 2608815
Originating MLS: MLS Technology
Loading...
Facts & features
Interior
Bedrooms & bathrooms
- Bedrooms: 3
- Bathrooms: 4
- Full bathrooms: 3
- 1/2 bathrooms: 1
Primary bedroom
- Description: Master Bedroom,Private Bath,Walk-in Closet
- Level: First
Bedroom
- Description: Bedroom,Private Bath,Walk-in Closet
- Level: First
Bedroom
- Description: Bedroom,Private Bath,Walk-in Closet
- Level: First
Primary bathroom
- Description: Master Bath,Bathtub,Double Sink,Full Bath,Separate Shower,Vent
- Level: First
Bathroom
- Description: Hall Bath,Half Bath
- Level: First
Bonus room
- Description: Additional Room,Exercise
- Level: First
Dining room
- Description: Dining Room,Formal
- Level: First
Kitchen
- Description: Kitchen,Eat-In,Pantry
- Level: First
Living room
- Description: Living Room,Fireplace,Great Room
- Level: First
Office
- Description: Office,Bookcase,Closet
- Level: First
Recreation
- Description: Hobby Room,
- Level: First
Utility room
- Description: Utility Room,Inside,Separate,Sink
- Level: First
Heating
- Central, Gas, Multiple Heating Units
Cooling
- Central Air, 2 Units
Appliances
- Included: Built-In Oven, Double Oven, Dishwasher, Disposal, Gas Water Heater, Ice Maker, Microwave, Oven, Range, Refrigerator, Trash Compactor, Wine Refrigerator, PlumbedForIce Maker
- Laundry: Washer Hookup, Electric Dryer Hookup
Features
- Wet Bar, High Ceilings, High Speed Internet, Other, Quartz Counters, Stone Counters, Wired for Data, Ceiling Fan(s), Electric Oven Connection, Gas Range Connection, Programmable Thermostat
- Flooring: Carpet, Tile, Wood
- Doors: Insulated Doors
- Windows: Vinyl, Insulated Windows
- Basement: None
- Number of fireplaces: 2
- Fireplace features: Blower Fan, Gas Log, Gas Starter, Wood Burning, Outside
Interior area
- Total structure area: 4,384
- Total interior livable area: 4,384 sqft
Property
Parking
- Total spaces: 3
- Parking features: Attached, Garage, Porte-Cochere, Garage Faces Side, Storage
- Attached garage spaces: 3
Accessibility
- Accessibility features: Accessible Full Bath, Accessible Doors, Accessible Entrance
Features
- Levels: One
- Stories: 1
- Patio & porch: Covered, Patio, Porch
- Exterior features: Concrete Driveway, Fire Pit, Sprinkler/Irrigation, Landscaping, Lighting, Rain Gutters
- Pool features: Gunite, In Ground
- Fencing: Decorative,Full,Privacy
Lot
- Size: 0.53 Acres
- Features: None
Details
- Additional structures: None, Pergola
- Parcel number: 301000002000002000
- Other equipment: Generator
Construction
Type & style
- Home type: SingleFamily
- Architectural style: Other
- Property subtype: Single Family Residence
Materials
- Stone, Stucco, Wood Frame
- Foundation: Slab
- Roof: Asphalt,Fiberglass
Condition
- Year built: 2019
Utilities & green energy
- Sewer: Public Sewer
- Water: Rural
- Utilities for property: Cable Available, Electricity Available, Fiber Optic Available, Natural Gas Available, High Speed Internet Available, Phone Available, Water Available
Green energy
- Energy efficient items: Doors, Windows
Community & HOA
Community
- Features: Gutter(s)
- Security: Safe Room Interior, Security System Owned, Smoke Detector(s)
- Subdivision: Oak Leaf Estates
HOA
- Has HOA: Yes
- Amenities included: Gated, Other, Trail(s)
- Services included: None
- HOA fee: $2,500 annually
Location
- Region: Tulsa
Financial & listing details
- Price per square foot: $314/sqft
- Tax assessed value: $1,892,084
- Annual tax amount: $19,227
- Date on market: 3/18/2026
- Cumulative days on market: 111 days
- Listing terms: Conventional,VA Loan
Estimated market value
$1,324,300
$1.26M - $1.39M
$5,231/mo
Price history
| Date | Event | Price |
|---|---|---|
| 6/12/2026 | Price change | $1,375,000-1.7%$314/sqft |
Source: | ||
| 3/18/2026 | Listed for sale | $1,399,000+4.4%$319/sqft |
Source: | ||
| 8/2/2024 | Sold | $1,340,000-3.9%$306/sqft |
Source: | ||
| 7/2/2024 | Pending sale | $1,395,000$318/sqft |
Source: | ||
| 6/21/2024 | Listed for sale | $1,395,000+720.6%$318/sqft |
Source: | ||
| 11/5/2018 | Sold | $170,000$39/sqft |
Source: | ||
Public tax history
| Year | Property taxes | Tax assessment |
|---|---|---|
| 2024 | $19,960 +6.2% | $165,187 +3% |
| 2023 | $18,802 +5.8% | $160,376 +3% |
| 2022 | $17,771 +0.2% | $155,705 +3.5% |
| 2021 | $17,733 +0.6% | $150,471 |
| 2020 | $17,633 +629.2% | $150,471 +637.6% |
| 2019 | $2,418 +2922.5% | $20,400 +2986.2% |
| 2017 | $80 | $661 |
Find assessor info on the county website
Monthly payment
Est. payment$--/mo
Payment breakdown
Explore the cost of this home by adjusting the details. Changes won't be saved.All calculations are estimates and provided by Zillow, Inc. for informational purposes only. Actual amounts may vary.
HOA fees may include property taxes on listings classified as Co-Ops. Contact the listing agent and/or owner for fee details.
Mortgage interest rates are dependent on a number of factors, including credit score, down payment, and repayment length. Interest rate data provided by Zillow Group Marketplace, Inc. as of 1/1/1970 from various mortgage lenders with which we have lead or other similar arrangements; the Estimated Payment is an average of those rates.
See how much you could borrow to make a competitive offer.
Climate risks
Neighborhood: 74132
Nearby schools
GreatSchools rating
- 8/10Freedom Elementary SchoolGrades: PK-5Distance: 2.8 mi
- 6/10Sapulpa Junior High SchoolGrades: 8-9Distance: 5.3 mi
- 7/10Sapulpa High SchoolGrades: 10-12Distance: 5.4 mi
Schools provided by the listing agent
- Elementary: Freedom
- Middle: Sapulpa
- High: Sapulpa
- District: Sapulpa - Sch Dist (51)
Source: MLS Technology, Inc.. This data may not be complete. We recommend contacting the local school district to confirm school assignments for this home.
A local agent can set up tours, give advice and negotiate with sellers.
- Oklahoma
- Creek County
- Tulsa
- 74132
- 3474 W 75th St S