Skip main navigation
Sold for $310,000
  • $310,000

    3474 Westham Ln, Toano, VA 23168

    3beds
    1,562sqft
    Townhouse, Single Family Residence
    Built in 2012
    1,742 Square Feet Lot
    $329,700 Zestimate®
    $198/sqft
    $2,375 Estimated rent

    Home value

    $329,700

    $313,000 - $346,000

    $2,375/mo

    Zestimate® history
    Loading
    Loading...

    Owner options

    List your home for rent

    $2,375/mo

    Rent Zestimate®

    Find your next renter with Zillow Rental Manager. Plus, with online applications, you can quickly screen prospective tenants – for free.

    Learn more

    $2,375/mo

    Rent Zestimate®

    Refinance and save

    $1,927/mo

    Est. payment

    Refinancing to a lower rate could help reduce your monthly payments and save thousands over the life of the loan.

    See today's rates

    $1,927/mo

    Est. payment

    Explore your selling options

    Work with a Zillow partner agent

    Leverage their expertise and Zillow's premium Showcase listings to get your home seen by more buyers.

    Get started

    List with your own agent

    Get your home in front of millions of buyers by listing it on Zillow.

    Learn how to do it

    Sell it yourself

    Take full control of how buyers see your home on Zillow by listing For Sale by Owner (FSBO).

    List your home

    What's special


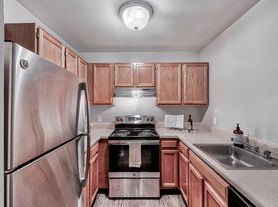
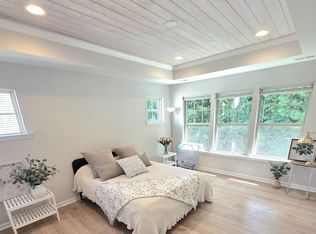
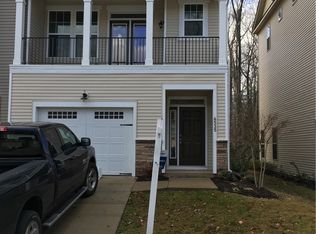
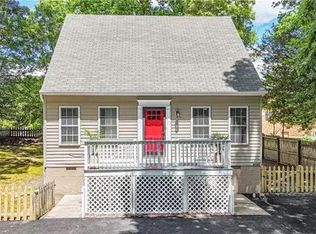
    A Charming, Move-in ready townhouse offers unexpected features and storage in a lovely rural setting. A welcoming foyer greets you and leads you into an open concept floor plan offering 9’ ceilings, a large open family room, a casual dining area, a kitchen with granite counter tops and an island for more cabinet & countertop space. The natural light from the large windows fill and brighten the space with natural light. Upstairs you are spoiled with new carpeting in the spacious primary bedroom, very large walk-in closet, and double vanities in the bathroom. A Laundry room, Full Guest bath, and 2 more bedrooms finish the 2nd floor. Don’t miss the pull down access door to the attic for more storage space! The outdoors are just as lovely. Finish off your day on your back private patio with a glass of wine and view of nature. Or, take a walk along the tree lined streets to the common area park, or the small nature walk. Your minutes from I-64 for a convenient commute to the historic Williamsburg, state park, amusement parks and less than 5 miles from shopping, schools and restaurants.

    Zillow last checked:

    Listing updated:

    Listed by:

    Carrie Padula 757-773-7897,

    Coldwell Banker Traditions

    Bought with:

    Non-Member Non-Member

    Non MLS Member

    Source: CVRMLS,MLS#: 2416069MLS LogoOriginating MLS: Central Virginia Regional MLS

    Facts & features

    Interior

    Bedrooms & bathrooms
    • Bedrooms: 3
    • Bathrooms: 3
    • Full bathrooms: 2
    • 1/2 bathrooms: 1
    Bedroom 2
    • Level: Second
    • Dimensions: 0 x 0
    Bedroom 3
    • Level: Second
    • Dimensions: 0 x 0
    Family room
    • Level: First
    • Dimensions: 0 x 0
    Foyer
    • Level: First
    • Dimensions: 0 x 0
    Other
    • Description: Tub & Shower
    • Level: Second
    Half bath
    • Level: First
    Kitchen
    • Description: Eat-in Kitchen, Granite Counters, Tile Backsplash
    • Level: First
    • Dimensions: 0 x 0
    Heating
    • Electric, Forced Air, Natural Gas
    Cooling
    • Central Air
    Appliances
    • Included: Dryer, Dishwasher, Electric Cooking, Disposal, Ice Maker, Microwave, Oven, Refrigerator, Stove, Tankless Water Heater, Washer
    • Laundry: Washer Hookup, Dryer Hookup
    Features
    • Tray Ceiling(s), Ceiling Fan(s), Eat-in Kitchen, Granite Counters, High Ceilings, Bath in Primary Bedroom, Pantry, Recessed Lighting, Cable TV, Walk-In Closet(s)
    • Flooring: Carpet, Laminate, Tile
    • Has basement: No
    • Attic: Pull Down Stairs
    Interior area
    • Total interior livable area: 1,562 sqft
    • Finished area above ground: 1,562

    Property

    Parking
    • Total spaces: 1
    • Parking features: Attached, Driveway, Garage, Paved
    • Attached garage spaces: 1
    • Has uncovered spaces: Yes
    Features
    • Levels: Two
    • Stories: 2
    • Patio & porch: Patio
    • Exterior features: Paved Driveway
    • Pool features: Pool, Community
    • Fencing: Fenced,Partial
    Lot
    • Size: 1,742 Square Feet
    Details
    • Parcel number: 1220700062
    • Zoning description: R2

    Construction

    Type & style
    • Home type: Townhouse
    • Architectural style: Row House,Two Story
    • Property subtype: Townhouse, Single Family Residence
    • Attached to another structure: Yes
    Materials
    • Brick, Drywall, Frame, Vinyl Siding
    • Foundation: Slab
    • Roof: Asphalt,Shingle
    Condition
    • Resale
    • New construction: No
    • Year built: 2012

    Utilities & green energy

    • Sewer: Public Sewer
    • Water: Public

    Community & HOA

    Community
    • Features: Basketball Court, Common Grounds/Area, Clubhouse, Playground, Pool, Trails/Paths
    • Security: Smoke Detector(s)
    • Subdivision: White Hall
    HOA
    • Has HOA: Yes
    • Services included: Clubhouse, Common Areas, Maintenance Grounds, Pool(s), Road Maintenance, Snow Removal, Trash
    • HOA fee: $114 monthly
    Location
    • Region: Toano

    Financial & listing details

    • Price per square foot: $198/sqft
    • Tax assessed value: $268,600
    • Annual tax amount: $1,772
    • Date on market: 1/22/2026
    • Ownership: Individuals
    • Ownership type: Sole Proprietor

    Price history

    DateEventPrice
    8/15/2024Listing removed--
    Source: Long & Foster Broker Feed Report a problem
    7/30/2024Listed for rent$2,250+15.4%$1/sqft
    Source: Long & Foster Broker Feed Report a problem
    7/29/2024Sold$310,000-1.3%$198/sqft
    Source: CVRMLS #2416069 Report a problem
    6/28/2024Pending sale$314,000$201/sqft
    Source: WMLS #2401924 Report a problem
    6/28/2024Contingent$314,000$201/sqft
    Source: REIN Inc. #10539250 Report a problem
    6/21/2024Listed for sale$314,000+62.3%$201/sqft
    Source: REIN Inc. #10539250 Report a problem
    5/5/2023Listing removed--
    Source: Zillow Rentals Report a problem
    4/24/2023Listed for rent$1,950+14.7%$1/sqft
    Source: Zillow Rentals Report a problem
    6/17/2019Listing removed$1,700$1/sqft
    Source: BROOKS REAL ESTATE, INCORPORATED Report a problem
    6/17/2019Price change$1,700-2.9%$1/sqft
    Source: BROOKS REAL ESTATE, INCORPORATED Report a problem
    6/12/2019Listed for rent$1,750$1/sqft
    Source: BROOKS REAL ESTATE, INCORPORATED Report a problem
    11/19/2015Sold$193,500+8.7%$124/sqft
    Source: WMLS #30048010 Report a problem
    9/20/2012Sold$178,000$114/sqft
    Source: Public Record Report a problem

    Public tax history

    YearProperty taxesTax assessment
    2025$2,229 $268,600
    2024$2,229 +25.8%$268,600 +25.8%
    2023$1,772 $213,500
    2022$1,772 +8.3%$213,500 +9.6%
    2021$1,636 $194,800
    2020$1,636 +3.6%$194,800 +3.6%
    2019$1,579 +4.7%$188,000 +4.7%
    2017$1,508 $179,500
    2016-- $179,500 +7.9%
    2015-- $166,300
    2014-- $166,300 -9.4%
    2013-- $183,500 +336.9%
    2012-- $42,000
    Find assessor info on the county website

    Neighborhood: 23168

    Nearby schools

    GreatSchools rating
    Schools provided by the listing agent
    • Elementary: Stonehouse
    • Middle: Toano
    • High: Warhill

    Source: CVRMLS. This data may not be complete. We recommend contacting the local school district to confirm school assignments for this home.

    Get a cash offer in 3 minutes
    Find out how much your home could sell for in as little as 3 minutes with a no-obligation cash offer.
    Estimated market value
    $329,700
    Get a cash offer in 3 minutes
    Find out how much your home could sell for in as little as 3 minutes with a no-obligation cash offer.
    Estimated market value
    $329,700