Welcome to your dream home in the heart of Eaton Twp! This stunning Ashbrook model at Mallards Edge boasts over 2600 sq ft of luxurious living space, complete with a rare 4 car garage. The garage offers water, heat, AC and 2- 220 outlets ready for your electric vehicle or workshop needs & you will be amazed at all the overhead storage. Step inside this meticulously maintained home and be greeted by not one, but two cozy fireplaces perfect for those chilly Ohio evenings. The kitchen was just remodeled in 2020. The spacious private rear porch features a remote controlled phantom screen, your perfect place to enjoy morning coffee or quiet evenings overlooking the lake. This home has it all Anderson Windows, Solid core interior doors, 2x6 construction, both gas and electrical service available for stove & dryer, 30’x 10’ insulated, carpeted and climate-controlled storage room! You will enjoy quiet suburban living while in a prime location, this home is just minutes away from Great Northern, Crocker Park & Southpark Mall for shopping, great dining, medical facilities, parks, golfing & major highways. Cleveland Hopkins Airport is only a 20 minute drive and Mallard Creek Golf Course & Bootleggers Grill is right next door on Royalton Rd. Don't miss out on the opportunity to own this exquisite property in Eaton Twp - schedule your showing today!
Closed
$485,000
34740 Legends Way, Grafton, OH 44044
2beds
2,617sqft
Multi Family, Single Family Residence
Built in 2013
9,217 Square Feet Lot
$504,800 Zestimate®
$185/sqft
$2,317 Estimated rent
Home value
$504,800
$480,000 - $530,000
$2,317/mo
Zestimate® history
Owner options
List your home for rent
$2,317/mo
Rent Zestimate®
Find your next renter with Zillow Rental Manager. Plus, with online applications, you can quickly screen prospective tenants – for free.
$2,317/mo
Rent Zestimate®
Refinance and save
$3,543/mo
Est. payment
Refinancing to a lower rate could help reduce your monthly payments and save thousands over the life of the loan.
$3,543/mo
Est. payment
Explore your selling options
Work with a Zillow partner agent
Leverage their expertise and Zillow's premium Showcase listings to get your home seen by more buyers.
Get startedList with your own agent
Get your home in front of millions of buyers by listing it on Zillow.
Learn how to do itSell it yourself
Take full control of how buyers see your home on Zillow by listing For Sale by Owner (FSBO).
List your homeWhat's special
Zillow last checked:
Listing updated:
Listed by:
Cathy Macuga catherinemacuga@howardhanna.com216-559-0990,
Howard Hanna,
Christin Cooney 440-793-0100,
Howard Hanna
Bought with:
Darren T Mancuso, 2014001224
EXP Realty, LLC.
Misty R Jacobs, 2015001369
EXP Realty, LLC.
Source: MLS Now,MLS#: 5066761Originating MLS: Akron Cleveland Association of REALTORS
Facts & features
Interior
Bedrooms & bathrooms
- Bedrooms: 2
- Bathrooms: 2
- Full bathrooms: 2
- Main level bathrooms: 2
- Main level bedrooms: 2
Primary bedroom
- Description: Flooring: Carpet
- Level: First
- Dimensions: 15 x 14
Bedroom
- Description: Flooring: Carpet
- Level: First
- Dimensions: 13 x 11
Primary bathroom
- Description: includes large 11'x 6'Walk in closet This measurement is approximate,Flooring: Ceramic Tile
- Level: First
- Dimensions: 16 x 13
Bathroom
- Description: Flooring: Ceramic Tile
- Level: First
Dining room
- Description: Flooring: Hardwood
- Level: First
- Dimensions: 13 x 8
Entry foyer
- Description: Flooring: Hardwood
- Level: First
- Dimensions: 11 x 6
Great room
- Description: Flooring: Hardwood
- Features: Built-in Features, Fireplace
- Level: First
- Dimensions: 20 x 17
Kitchen
- Description: Flooring: Hardwood
- Features: Breakfast Bar, Granite Counters
- Level: First
- Dimensions: 15 x 14
Laundry
- Description: Flooring: Hardwood
- Level: First
- Dimensions: 9 x 7
Loft
- Description: Flooring: Carpet
- Level: Second
- Dimensions: 18 x 16
Mud room
- Description: Flooring: Hardwood
- Level: First
- Dimensions: 7 x 6
Office
- Description: Has full closet and can be used as additional guest room,Flooring: Hardwood
- Level: First
- Dimensions: 12 x 11
Other
- Description: Climate controlled storage area,Flooring: Carpet
- Level: Second
- Dimensions: 30 x 10
Sitting room
- Description: Flooring: Hardwood
- Features: Fireplace
- Level: First
- Dimensions: 17 x 10
Heating
- Gas
Cooling
- Central Air
Appliances
- Included: Dishwasher, Microwave, Range, Refrigerator
- Laundry: Electric Dryer Hookup, Gas Dryer Hookup, Main Level
Features
- Has basement: No
- Number of fireplaces: 2
- Fireplace features: Electric, Gas, Great Room
Interior area
- Total structure area: 2,617
- Total interior livable area: 2,617 sqft
- Finished area above ground: 2,617
Property
Parking
- Parking features: Attached, Direct Access, Garage
- Attached garage spaces: 4
Features
- Levels: Two
- Stories: 2
- Patio & porch: Rear Porch, Covered, Front Porch, Screened, See Remarks
- On waterfront: Yes
Lot
- Size: 9,217 Square Feet
Details
- Parcel number: 1100026000064
Construction
Type & style
- Home type: SingleFamily
- Architectural style: Cluster Home
- Property subtype: Multi Family, Single Family Residence
Materials
- Stone Veneer, Vinyl Siding
- Roof: Asphalt,Fiberglass
Condition
- Year built: 2013
Utilities & green energy
- Sewer: Public Sewer
- Water: Public
Community & HOA
Community
- Subdivision: Mallards Edge Sub
HOA
- Has HOA: Yes
- Services included: Common Area Maintenance, Insurance, Maintenance Grounds, Snow Removal
- HOA fee: $200 monthly
- HOA name: Mallard's Edge Hoa
Location
- Region: Grafton
Financial & listing details
- Price per square foot: $185/sqft
- Tax assessed value: $326,820
- Annual tax amount: $6,235
- Date on market: 9/4/2024
- Cumulative days on market: 3 days
- Listing agreement: Exclusive Right To Sell
Price history
| Date | Event | Price |
|---|---|---|
| 10/15/2024 | Sold | $485,000-0.8%$185/sqft |
Source: MLS Now #5066761 Report a problem | ||
| 9/7/2024 | Pending sale | $489,000$187/sqft |
Source: MLS Now #5066761 Report a problem | ||
| 9/4/2024 | Listed for sale | $489,000+64.9%$187/sqft |
Source: MLS Now #5066761 Report a problem | ||
| 11/15/2013 | Sold | $296,600$113/sqft |
Source: Public Record Report a problem | ||
Public tax history
| Year | Property taxes | Tax assessment |
|---|---|---|
| 2025 | $5,044 -2.2% | $114,390 |
| 2024 | $5,159 -17.3% | $114,390 -9.3% |
| 2023 | $6,235 +1.9% | $126,140 |
| 2022 | $6,119 -0.3% | $126,140 |
| 2021 | $6,138 +7.7% | $126,140 +16.3% |
| 2020 | $5,697 +0.3% | $108,460 |
| 2019 | $5,677 -1.2% | $108,460 |
| 2018 | $5,744 +8.8% | $108,460 +17.9% |
| 2017 | $5,281 -1.4% | $92,000 |
| 2016 | $5,357 -0.6% | $92,000 |
| 2015 | $5,387 +0.7% | $92,000 +2% |
| 2014 | $5,349 +543.6% | $90,200 +544.3% |
| 2013 | $831 | $14,000 |
| 2012 | -- | -- |
| 2011 | -- | -- |
Find assessor info on the county website
Neighborhood: 44044
Nearby homes
- $401,8002 bd2 ba1.7k sqft34734 Legends Way, Grafton, OH 44044Off Market
- $457,5002 bd2 ba2.4k sqft34746 Legends Way, Grafton, OH 44044Off Market
- $433,7002 bd2 ba1.9k sqft34752 Legends Way, Grafton, OH 44044Off Market

- $450,0004 bd3 ba2.4k sqft34679 Legends Way, Grafton, OH 44044Sold
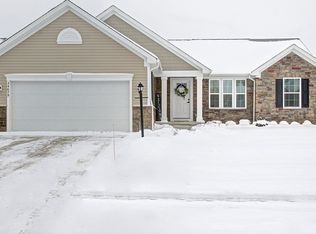
- $436,1003 bd2 ba1.8k sqft34728 Legends Way, Grafton, OH 44044Off Market
- $354,7002 bd2 ba1.5k sqft34739 Legends Way, Grafton, OH 44044Off Market
- $463,3002 bd2 ba2.4k sqft34758 Legends Way, Grafton, OH 44044Off Market
- $321,9002 bd2 ba1.4k sqft34743 Legends Way, Grafton, OH 44044Off Market
Nearby schools
GreatSchools rating
- 6/10Midview East Elementary SchoolGrades: 5-6Distance: 3.5 mi
- 7/10Midview Middle SchoolGrades: 7-8Distance: 3.9 mi
- 8/10Midview High SchoolGrades: 9-12Distance: 3.8 mi
Schools provided by the listing agent
- District: Midview LSD - 4710
Source: MLS Now. This data may not be complete. We recommend contacting the local school district to confirm school assignments for this home.
Get a cash offer in 3 minutes
Find out how much your home could sell for in as little as 3 minutes with a no-obligation cash offer.
Estimated market value
$504,800
Get a cash offer in 3 minutes
Find out how much your home could sell for in as little as 3 minutes with a no-obligation cash offer.
Estimated market value
$504,800
- Ohio
- Lorain County
- Grafton
- 44044
- 34740 Legends Way
