Skip main navigation
Closed
  • $695,000

    34740 Seminole Way, Solon, OH 44139

    3beds
    5,085sqft
    Single Family Residence
    Built in 1994
    0.55 Acres Lot
    $730,200 Zestimate®
    $137/sqft
    $4,096 Estimated rent

    Home value

    $730,200

    $664,000 - $803,000

    $4,096/mo

    Zestimate® history
    Loading
    Loading...

    Owner options

    List your home for rent

    $4,096/mo

    Rent Zestimate®

    Find your next renter with Zillow Rental Manager. Plus, with online applications, you can quickly screen prospective tenants – for free.

    Learn more

    $4,096/mo

    Rent Zestimate®

    Refinance and save

    $4,200/mo

    Est. payment

    Refinancing to a lower rate could help reduce your monthly payments and save thousands over the life of the loan.

    See today's rates

    $4,200/mo

    Est. payment

    Explore your selling options

    Work with a Zillow partner agent

    Leverage their expertise and Zillow's premium Showcase listings to get your home seen by more buyers.

    Get started

    List with your own agent

    Get your home in front of millions of buyers by listing it on Zillow.

    Learn how to do it

    Sell it yourself

    Take full control of how buyers see your home on Zillow by listing For Sale by Owner (FSBO).

    List your home

    What's special

    Open floor planGreat roomRecreation roomUpdated bathroomWorkout roomAdditional bedroomsLarge composite deck
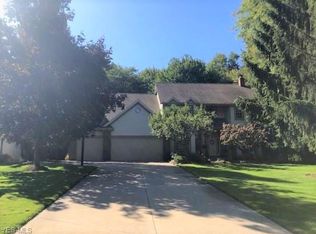
    A truly one-of-a-kind, custom-built ranch with soaring ceilings throughout! Step into the grand foyer, where dramatic high ceilings and a stunning window above the door create an impressive entrance. The spacious dining room also boasts tall ceilings, while a bright and airy office is framed by elegant French doors. Designed for both comfort and style, the open floor plan features a great room with soaring ceilings, a striking wall of windows that bring the outdoors in, a beautiful stone fireplace, and skylights that flood the space with natural light. The updated kitchen is a chef’s dream, offering granite countertops, stainless steel appliances, a large island with a breakfast bar, and newly refinished wood floors. A spacious eat-in area with vaulted ceilings provides breathtaking views of the park-like backyard. The living room, formerly a fourth bedroom, now includes built-ins adding to the home's versatility. The additional bedrooms share a stylishly updated bathroom, while the primary suite is a luxurious retreat with an updated master bath featuring a jetted tub, seamless glass walk-in shower, double sinks, granite countertops, and tile flooring. The 2024 remodeled lower level is a showstopper, complete with a full bath, bar area, workout room, recreation room with a wall-mounted electric fireplace, a cedar closet, and abundant storage space. Additional highlights include solid wood doors, a sprinkler system, a serene water feature in the beautifully landscaped yard, a large composite deck, and a spacious three-car garage. To top it all off, magnificent lighting fixtures enhance the home's ambiance throughout. Ideally situated near the Ada Drive walking path, top-rated Solon schools, and convenient shopping, this exceptional home has a lot to offer.

    Zillow last checked:

    Listing updated:

    Listed by:

    Karine J Garfield karinegarfield@howardhanna.com216-695-9677,

    Howard Hanna

    Bought with:

    Adam S Kaufman, 351481

    Howard Hanna

    Source: MLS Now,MLS#: 5104683Originating MLS: Akron Cleveland Association of REALTORS

    Facts & features

    Interior

    Bedrooms & bathrooms
    • Bedrooms: 3
    • Bathrooms: 4
    • Full bathrooms: 3
    • 1/2 bathrooms: 1
    • Main level bathrooms: 3
    • Main level bedrooms: 3
    Primary bedroom
    • Description: Flooring: Luxury Vinyl Tile
    • Level: First
    • Dimensions: 19.8 x 23.4
    Bedroom
    • Description: Flooring: Luxury Vinyl Tile
    • Level: First
    • Dimensions: 12.1 x 12
    Bedroom
    • Description: Flooring: Luxury Vinyl Tile
    • Level: First
    • Dimensions: 12.1 x 15.1
    Primary bathroom
    • Description: Flooring: Tile
    • Level: First
    • Dimensions: 12.9 x 11.4
    Bonus room
    • Description: Flooring: Luxury Vinyl Tile
    • Level: Lower
    • Dimensions: 15.3 x 32.9
    Dining room
    • Description: Flooring: Luxury Vinyl Tile
    • Level: Lower
    • Dimensions: 20 x 12.1
    Dining room
    • Description: Flooring: Wood
    • Level: First
    • Dimensions: 14.6 x 16.11
    Entry foyer
    • Description: Flooring: Tile
    • Features: High Ceilings
    • Level: First
    • Dimensions: 9.5 x 14.7
    Family room
    • Description: Flooring: Luxury Vinyl Tile
    • Level: Lower
    • Dimensions: 15.1 x 13.5
    Family room
    • Description: Flooring: Wood
    • Level: First
    • Dimensions: 16.7 x 18.6
    Kitchen
    • Description: Flooring: Luxury Vinyl Tile
    • Level: Lower
    • Dimensions: 14.4 x 9.9
    Kitchen
    • Description: Flooring: Wood
    • Level: First
    • Dimensions: 13.1 x 14.4
    Laundry
    • Description: Flooring: Tile
    • Level: First
    • Dimensions: 14.4 x 5.7
    Office
    • Description: Flooring: Wood
    • Level: First
    • Dimensions: 13.1 x 15
    Sitting room
    • Description: Flooring: Wood
    • Level: First
    • Dimensions: 13.1 x 14.1
    Heating
    • Forced Air
    Cooling
    • Central Air
    Appliances
    • Included: Built-In Oven, Dryer, Dishwasher, Disposal, Microwave, Range, Refrigerator, Washer
    • Laundry: Main Level
    Features
    • Cedar Closet(s), Ceiling Fan(s), Double Vanity, Entrance Foyer, Eat-in Kitchen, Granite Counters, High Ceilings, Primary Downstairs, Open Floorplan, Storage, Soaking Tub, Vaulted Ceiling(s), Walk-In Closet(s)
    • Basement: Full,Finished,Storage Space
    • Number of fireplaces: 1
    • Fireplace features: Great Room
    Interior area
    • Total structure area: 5,085
    • Total interior livable area: 5,085 sqft
    • Finished area above ground: 3,085
    • Finished area below ground: 2,000

    Property

    Parking
    • Parking features: Attached, Garage
    • Attached garage spaces: 3
    Features
    • Levels: Two,One
    • Stories: 1
    • Patio & porch: Deck
    • Exterior features: Private Yard
    • Has view: Yes
    • View description: Trees/Woods
    Lot
    • Size: 0.55 Acres
    • Features: Wooded
    Details
    • Parcel number: 95601009

    Construction

    Type & style
    • Home type: SingleFamily
    • Architectural style: Ranch
    • Property subtype: Single Family Residence
    Materials
    • Aluminum Siding, Stone Veneer
    • Roof: Asphalt,Fiberglass
    Condition
    • Year built: 1994

    Utilities & green energy

    • Sewer: Public Sewer
    • Water: Public

    Community & neighborhood

    Location
    • Region: Solon
    • Subdivision: Mark 04 Estates

    HOA & financial

    HOA
    • Has HOA: Yes
    • HOA fee: $150 annually
    • Services included: Other
    • Association name: Heritage Estates

    Other

    Other facts
    • Listing agreement: Exclusive Right To Sell

    Price history

    DateEventPrice
    4/30/2025Sold$695,000$137/sqft
    Source: Public Record Report a problem
    3/22/2025Pending sale$695,000$137/sqft
    Source: MLS Now #5104683 Report a problem
    3/17/2025Contingent$695,000$137/sqft
    Source: MLS Now #5104683 Report a problem
    3/13/2025Listed for sale$695,000+58%$137/sqft
    Source: MLS Now #5104683 Report a problem
    6/1/2015Sold$440,000-4.3%$87/sqft
    Source: MLS Now #3683620 Report a problem
    4/2/2015Listed for sale$460,000$90/sqft
    Source: Keller Williams - Keller Williams Greater Cleveland SE #3683620 Report a problem
    3/20/2015Pending sale$460,000$90/sqft
    Source: Greater Cleveland Southeast #3683620 Report a problem
    2/25/2015Listed for sale$460,000-3.4%$90/sqft
    Source: Greater Cleveland Southeast #3683620 Report a problem
    11/29/2005Sold$476,000+9.4%$94/sqft
    Source: Public Record Report a problem
    10/31/2002Sold$435,000$86/sqft
    Source: Public Record Report a problem

    Public tax history

    YearProperty taxesTax assessment
    2025$11,056 +0%$202,020
    2024$11,056 -4.7%$202,020 +16.5%
    2023$11,604 +0.2%$173,430
    2022$11,579 +1.1%$173,430
    2021$11,447 -0.3%$173,430 +9%
    2020$11,483 +1%$159,110
    2019$11,370 +14.2%$159,110
    2018$9,957 -2.3%$159,110 +3.3%
    2017$10,194 -4.8%$154,010 -5.8%
    2016$10,713 $163,420
    2015$10,713 +4.1%$163,420 +8%
    2014$10,287 +1.4%$151,310
    2013$10,142 +3.6%$151,310
    2012$9,793 -1%$151,310 -2.8%
    2011$9,892 +899.9%$155,690
    2010$989 -88.9%$155,690
    2009$8,911 -0.6%$155,690 -4%
    2008$8,967 +2.5%$162,160
    2007$8,748 +0.1%$162,160
    2006$8,739 +8.6%$162,160 +14.9%
    2005$8,046 +13.4%$141,090
    2004$7,098 +2.5%$141,090
    2003$6,922 +17.3%$141,090 +20.4%
    2002$5,903 -44.1%$117,180
    2001$10,570 +8.2%$117,180
    2000$9,773 $117,180

    Find assessor info on the county website

    Neighborhood: 44139

    Nearby schools

    GreatSchools rating
    Schools provided by the listing agent
    • District: Solon CSD - 1828

    Source: MLS Now. This data may not be complete. We recommend contacting the local school district to confirm school assignments for this home.

    Get a cash offer in 3 minutes
    Find out how much your home could sell for in as little as 3 minutes with a no-obligation cash offer.
    Estimated market value
    $730,200
    Get a cash offer in 3 minutes
    Find out how much your home could sell for in as little as 3 minutes with a no-obligation cash offer.
    Estimated market value
    $730,200