North Solon Ranch home w/ walkout finished basement offering a true private retreat in the sought-after Sherwood Park community, set on 1.65 scenic acres w/ private spring-fed stocked pond featuring bubbler & beautiful views, all within the highly rated Solon School District. With over 3,400 sq ft of living space including the lower level, this home is designed for exceptional indoor-outdoor living w/ a wraparound deck & expansive screened porch w/ floor-to-ceiling brick wood-burning fireplace, built-in gas grill & direct backyard & pond access. Flexible front living spaces include large picture windows, built-ins & a wood-burning fireplace. Updated eat-in kitchen offers stainless steel appliances, granite countertops, tile backsplash, peninsula seating, dining area & deck access w/ water views. Adjoining family room features skylights, wall of windows overlooking the pond, vaulted beamed ceiling, built-ins, gas fireplace & spiral staircase to loft/office. Primary suite includes private deck access and fully renovated en-suite bath with tiled walk-in shower. Finished walkout lower level provides additional living space or private/in-law suite with family room, kitchenette, bedroom w/ walk-in closet, full bath, plus half bath. Additional highlights include 2 HVAC systems, 2 water heaters, side-entry garage, and boat/RV port with dedicated driveway, city water and sewer. Extensive updates include brand new roof (May 2026), lower level refresh, fully remodeled owner’s bath & new deck off primary suite; plus windows, HVAC, lighting (2013); kitchen & bath remodel (2015); gutters, skylights, deck, garage door (2016); screened porch w/ fireplace & grill, updated family room & exterior doors/windows (2018); remodeled living/entry (2019); insulation & flooring updates (2020); landscaping & porch (2022) & more. All kitchen appliances, washer/dryer, & paddle boat included. Easy access to 91, 480 & 271 w/ nearby shopping, dining, and many other amenities.
Closed
$653,500
34740 Sherwood Dr, Solon, OH 44139
4beds
3,400sqft
Single Family Residence
Built in 1957
1.65 Acres Lot
$653,800 Zestimate®
$192/sqft
$3,462 Estimated rent
Home value
$653,800
$621,000 - $693,000
$3,462/mo
Zestimate® history
Owner options
List your home for rent
$3,462/mo
Rent Zestimate®
Find your next renter with Zillow Rental Manager. Plus, with online applications, you can quickly screen prospective tenants – for free.
$3,462/mo
Rent Zestimate®
Refinance and save
$4,108/mo
Est. payment
Refinancing to a lower rate could help reduce your monthly payments and save thousands over the life of the loan.
$4,108/mo
Est. payment
Explore your selling options
Work with a Zillow partner agent
Leverage their expertise and Zillow's premium Showcase listings to get your home seen by more buyers.
Get startedList with your own agent
Get your home in front of millions of buyers by listing it on Zillow.
Learn how to do itSell it yourself
Take full control of how buyers see your home on Zillow by listing For Sale by Owner (FSBO).
List your homeWhat's special
Gas fireplaceVaulted beamed ceilingWraparound deckFlexible front living spacesLarge picture windowsKitchen and bath remodelBuilt-in gas grill
Zillow last checked:
Listing updated:
Listed by:
Inna M Muravin 440-568-0400 cleveland@evrealestate.com,
Engel & Völkers Distinct
Bought with:
Brittany Neidus, 2020006721
RE/MAX Crossroads Properties
Source: MLS Now,MLS#: 5210186 Originating MLS: Akron Cleveland Association of REALTORS
Originating MLS: Akron Cleveland Association of REALTORSFacts & features
Interior
Bedrooms & bathrooms
- Bedrooms: 4
- Bathrooms: 4
- Full bathrooms: 3
- 1/2 bathrooms: 1
- Main level bathrooms: 2
- Main level bedrooms: 3
Primary bedroom
- Level: First
- Dimensions: 14 x 15
Bedroom
- Level: Lower
- Dimensions: 15 x 11
Bedroom
- Level: First
- Dimensions: 11 x 5
Bedroom
- Level: First
- Dimensions: 11 x 15
Bonus room
- Level: Lower
- Dimensions: 8 x 7
Bonus room
- Level: Lower
- Dimensions: 11 x 26
Dining room
- Features: Fireplace
- Level: First
- Dimensions: 14 x 13
Eat in kitchen
- Level: First
- Dimensions: 15 x 23
Family room
- Features: Fireplace
- Level: First
- Dimensions: 17 x 19
Kitchen
- Level: Lower
- Dimensions: 11 x 8
Loft
- Level: Second
- Dimensions: 9 x 12
Other
- Description: screened-in porch
- Features: Fireplace
- Level: Lower
- Dimensions: 23 x 31
Recreation
- Features: Fireplace
- Level: Lower
- Dimensions: 15 x 29
Heating
- Forced Air, Fireplace(s), Gas
Cooling
- Central Air, Ceiling Fan(s)
Appliances
- Included: Cooktop, Dryer, Dishwasher, Microwave, Range, Refrigerator, Washer
- Laundry: Washer Hookup, Gas Dryer Hookup, Lower Level, Laundry Tub, Sink
Features
- Basement: Full,Finished,Walk-Out Access,Sump Pump
- Number of fireplaces: 4
- Fireplace features: Decorative, Dining Room, Family Room, Other, Recreation Room, Gas, Wood Burning
Interior area
- Total structure area: 3,400
- Total interior livable area: 3,400 sqft
- Finished area above ground: 3,400
Property
Parking
- Total spaces: 4
- Parking features: Attached, Garage
- Attached garage spaces: 2
- Carport spaces: 2
- Covered spaces: 4
Features
- Levels: One,Two
- Stories: 2
- Patio & porch: Rear Porch, Deck, Front Porch, Screened
- Has view: Yes
- View description: Pond, Trees/Woods, Water
- Has water view: Yes
- Water view: Pond,Water
- Waterfront features: Waterfront
Lot
- Size: 1.65 Acres
- Dimensions: 198 x 362
- Features: Pond on Lot, Wooded, Waterfront
Details
- Parcel number: 95234029
Construction
Type & style
- Home type: SingleFamily
- Architectural style: Ranch
- Property subtype: Single Family Residence
Materials
- Brick, Vinyl Siding
- Roof: Asphalt,Fiberglass
Condition
- Updated/Remodeled
- Year built: 1957
Utilities & green energy
- Sewer: Public Sewer
- Water: Public
Community & HOA
Community
- Features: Fishing, Lake
- Subdivision: Sherwood Park
HOA
- Has HOA: Yes
- Services included: Common Area Maintenance, Other, Recreation Facilities
- HOA fee: $300 annually
- HOA name: Sherwood Park Hoa
Location
- Region: Solon
Financial & listing details
- Price per square foot: $192/sqft
- Tax assessed value: $388,100
- Annual tax amount: $7,434
- Date on market: 5/15/2026
- Cumulative days on market: 4 days
- Listing terms: Cash,Conventional,FHA,VA Loan
Price history
| Date | Event | Price |
|---|---|---|
| 7/10/2026 | Sold | $653,500+10.9%$192/sqft |
Source:  MLS Now #5210186 Report a problem MLS Now #5210186 Report a problem | ||
| 5/19/2026 | Pending sale | $589,500$173/sqft |
Source: MLS Now #5210186 Report a problem | ||
| 5/15/2026 | Listed for sale | $589,500+176.1%$173/sqft |
Source: MLS Now #5210186 Report a problem | ||
| 6/20/2013 | Sold | $213,500-9.1%$63/sqft |
Source: MLS Now #3383015 Report a problem | ||
| 4/10/2013 | Price change | $234,900-6%$69/sqft |
Source: Howard Hanna - Mentor #3383015 Report a problem | ||
| 3/23/2013 | Price change | $249,900-3.8%$74/sqft |
Source: Howard Hanna - Mentor #3383015 Report a problem | ||
| 2/16/2013 | Listed for sale | $259,900+40.5%$76/sqft |
Source: Howard Hanna #3383015 Report a problem | ||
| 4/29/1991 | Sold | $185,000$54/sqft |
Source:  MLS Now #427094 Report a problem MLS Now #427094 Report a problem | ||
Public tax history
| Year | Property taxes | Tax assessment |
|---|---|---|
| 2025 | $7,434 +0% | $135,840 |
| 2024 | $7,433 +5.6% | $135,840 +29.4% |
| 2023 | $7,040 +0.2% | $104,970 |
| 2022 | $7,025 +1.1% | $104,970 |
| 2021 | $6,946 -0.3% | $104,970 +9% |
| 2020 | $6,966 +1.2% | $96,290 +0% |
| 2019 | $6,881 +15% | $96,280 +1% |
| 2018 | $5,981 +0.1% | $95,310 +5.9% |
| 2017 | $5,975 +3.8% | $90,020 +2.8% |
| 2016 | $5,757 | $87,570 |
| 2015 | $5,757 +4.1% | $87,570 +8% |
| 2014 | $5,530 +1.4% | $81,100 |
| 2013 | $5,452 +3.5% | $81,100 |
| 2012 | $5,266 -3.1% | $81,100 -4.8% |
| 2011 | $5,432 +899.9% | $85,190 |
| 2010 | $543 -88.9% | $85,190 |
| 2009 | $4,893 -0.6% | $85,190 -4% |
| 2008 | $4,924 +2.5% | $88,730 |
| 2007 | $4,803 +0.1% | $88,730 |
| 2006 | $4,799 +5% | $88,730 +11.2% |
| 2005 | $4,568 +13.4% | $79,800 |
| 2004 | $4,030 +2.5% | $79,800 |
| 2003 | $3,930 +4.2% | $79,800 +7% |
| 2002 | $3,772 -43.9% | $74,590 |
| 2001 | $6,728 +8.2% | $74,590 |
| 2000 | $6,221 | $74,590 |
Find assessor info on the county website
Neighborhood: 44139
Nearby homes
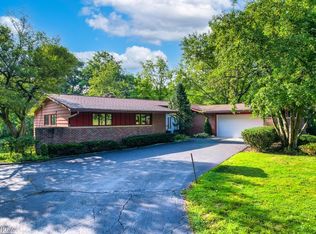
- $482,5004 bd1 ba2.4k sqft34720 Sherwood Dr, Solon, OH 44139Off Market
- $350,0004 bd3 ba3.7k sqft34780 Sherwood Dr, Solon, OH 44139Sold
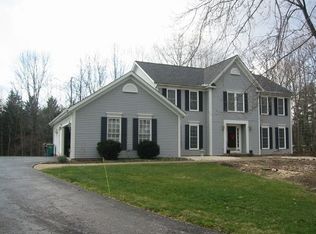
- $693,5004 bd2 ba2.8k sqft70 Berkshire Park Dr, Bentleyville, OH 44022Off Market
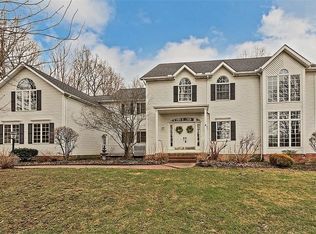
- $849,3004 bd4 ba4k sqft60 Berkshire Park Dr, Bentleyville, OH 44022Off Market
- $802,4006 bd3 ba4.7k sqft80 Berkshire Park Dr, Bentleyville, OH 44022Off Market
- $508,0003 bd3 ba2.4k sqft34700 Sherwood Dr, Solon, OH 44139Off Market
- $606,6005 bd3 ba3.9k sqft34745 Sherwood Dr, Solon, OH 44139Off Market
- $492,8004 bd2 ba2.5k sqft34820 Sherwood Dr, Solon, OH 44139Off Market
Nearby schools
GreatSchools rating
- 9/10Dorothy E Lewis Elementary SchoolGrades: K-4Distance: 1.1 mi
- 9/10Solon Middle SchoolGrades: 7-9Distance: 2.2 mi
- 10/10Solon High SchoolGrades: 9-12Distance: 2.1 mi
Schools provided by the listing agent
- District: Solon CSD - 1828
Source: MLS Now. This data may not be complete. We recommend contacting the local school district to confirm school assignments for this home.
Get a cash offer in 3 minutes
Find out how much your home could sell for in as little as 3 minutes with a no-obligation cash offer.
Estimated market value
$653,800
Get a cash offer in 3 minutes
Find out how much your home could sell for in as little as 3 minutes with a no-obligation cash offer.
Estimated market value
$653,800
- Ohio
- Cuyahoga County
- Solon
- 44139
- 34740 Sherwood Dr
Nearby cities
Nearby zip codes
Other Solon Topics
