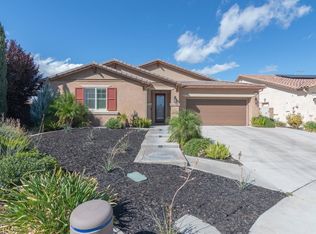
Beautifully upgraded 5-bedroom, 3.5-bath executive home located on a quiet cul-de-sac in highly sought-after Spencer’s Crossing, just minutes from the Oasis Pool. This spacious 3,411 sq ft home features an open-concept kitchen with quartz counters, ceramic stone backsplash, pendant lighting, soft-close drawers, stainless steel appliances, and a vented pyramid cooktop. The great room offers dual 12-foot sliding glass doors and upgraded finishes throughout. Downstairs includes a private bedroom, with glass French doors. Additional upgrades: luxury vinyl plank flooring on the first floor, plantation shutters throughout, upgraded stair railing, and paneled interior doors. The oversized primary suite boasts a walk-in closet, en-suite bath with walk-in tiled shower, dual vanities, and added privacy door. Upstairs includes a spacious loft, 3 secondary bedrooms, and a laundry room with sink and added shelving. Low-maintenance backyard with extended patio cover and a stock tank pool—perfect for summer. Home includes PAID solar, whole-home water softener, and a 3-car garage. Spencer’s Crossing offers pools, parks, walking trails, and top-rated schools. Move-in ready!
Sold for $815,000
Listed by: Native • Jessica Foote • Contact: 858-335-8165
Bought with: LPT Realty, Inc
$815,000
34743 Serissa Ct, Murrieta, CA 92563
5beds
3,411sqft
Single Family Residence
Built in 2018
6,970 Square Feet Lot
$168,000 Zestimate®
$239/sqft
$4,062 Estimated rent
Home value
$168,000
$153,000 - $183,000
$4,062/mo
Zestimate® history
Owner options
List your home for rent
$4,062/mo
Rent Zestimate®
Find your next renter with Zillow Rental Manager. Plus, with online applications, you can quickly screen prospective tenants – for free.
$4,062/mo
Rent Zestimate®
Refinance and save
$5,232/mo
Est. payment
Refinancing to a lower rate could help reduce your monthly payments and save thousands over the life of the loan.
$5,232/mo
Est. payment
Explore your selling options
Work with a Zillow partner agent
Leverage their expertise and Zillow's premium Showcase listings to get your home seen by more buyers.
Get startedList with your own agent
Get your home in front of millions of buyers by listing it on Zillow.
Learn how to do itSell it yourself
Take full control of how buyers see your home on Zillow by listing For Sale by Owner (FSBO).
List your homeWhat's special
Low-maintenance backyardOpen-concept kitchenQuiet cul-de-sacOversized primary suitePendant lightingUpgraded stair railingQuartz counters
Zillow last checked:
Listing updated:
Listed by:
Jessica Foote DRE #01861694 858-461-9612,
Native
Bought with:
Courtney Worden, DRE #02040116
LPT Realty, Inc
Source: CRMLS,MLS#: SW26049056 Originating MLS: California Regional MLS
Originating MLS: California Regional MLSFacts & features
Interior
Bedrooms & bathrooms
- Bedrooms: 5
- Bathrooms: 4
- Full bathrooms: 3
- 1/2 bathrooms: 1
- Main level bathrooms: 2
- Main level bedrooms: 1
Rooms
- Room types: Bedroom, Family Room, Kitchen, Laundry, Loft, Primary Bedroom, Office, Other, Pantry
Primary bedroom
- Features: Primary Suite
Bedroom
- Features: Bedroom on Main Level
Bathroom
- Features: Bathtub, Closet, Dual Sinks, Linen Closet, Upgraded, Walk-In Shower
Kitchen
- Features: Kitchen/Family Room Combo, Quartz Counters, Self-closing Cabinet Doors, Walk-In Pantry
Other
- Features: Walk-In Closet(s)
Pantry
- Features: Walk-In Pantry
Heating
- Central
Cooling
- Central Air, Attic Fan
Appliances
- Included: Built-In Range, Gas Cooktop, Gas Oven, Gas Water Heater, Microwave, Refrigerator, Range Hood, Dryer, Washer
- Laundry: Laundry Room
Features
- Breakfast Bar, Breakfast Area, Ceiling Fan(s), Ceramic Counters, Open Floorplan, Pantry, Recessed Lighting, Bedroom on Main Level, Loft, Primary Suite, Walk-In Pantry, Walk-In Closet(s)
- Flooring: Carpet, Vinyl
- Doors: Panel Doors
- Windows: Blinds, Plantation Shutters
- Has fireplace: No
- Fireplace features: None
- Common walls with other units/homes: No Common Walls
Interior area
- Total interior livable area: 3,411 sqft
Property
Parking
- Total spaces: 7
- Parking features: Direct Access, Door-Single, Driveway, Garage Faces Front, Garage, Garage Door Opener
- Attached garage spaces: 3
- Uncovered spaces: 4
Features
- Levels: Two
- Stories: 2
- Entry location: Front
- Patio & porch: Concrete, Covered, Front Porch
- Pool features: Association
- Has spa: Yes
- Spa features: Association
- Fencing: Vinyl
- Has view: Yes
- View description: Mountain(s)
Lot
- Size: 6,970 Square Feet
- Features: 0-1 Unit/Acre, Back Yard, Front Yard, Sprinkler System
Details
- Parcel number: 480851003
- Special conditions: Standard
Construction
Type & style
- Home type: SingleFamily
- Architectural style: Mediterranean
- Property subtype: Single Family Residence
Materials
- Stucco
- Foundation: Slab
- Roof: Tile
Condition
- Turnkey
- New construction: No
- Year built: 2018
Utilities & green energy
- Sewer: Public Sewer
- Water: Public
- Utilities for property: Cable Connected, Sewer Connected, Water Connected
Community & HOA
Community
- Features: Curbs, Dog Park, Storm Drain(s), Street Lights, Suburban, Sidewalks
- Security: Carbon Monoxide Detector(s), Fire Sprinkler System, Smoke Detector(s)
HOA
- Has HOA: Yes
- Amenities included: Sport Court, Dog Park, Fire Pit, Maintenance Grounds, Horse Trail(s), Meeting Room, Management, Outdoor Cooking Area, Other Courts, Barbecue, Picnic Area, Playground, Pool, Pets Allowed, Recreation Room, Sauna, Spa/Hot Tub, Security, Trail(s)
- HOA fee: $99 monthly
- HOA name: Spencer's Crossing
- HOA phone: 951-244-0048
Location
- Region: Murrieta
Financial & listing details
- Price per square foot: $239/sqft
- Tax assessed value: $798,832
- Date on market: 3/27/2026
- Cumulative days on market: 15 days
- Listing terms: Cash,Conventional,FHA,VA Loan
Price history
| Date | Event | Price |
|---|---|---|
| 6/15/2026 | Sold | $815,000$239/sqft |
Source:  CRMLS #SW26049056 Report a problem CRMLS #SW26049056 Report a problem | ||
| 4/14/2026 | Pending sale | $815,000$239/sqft |
Source: CRMLS #SW26049056 Report a problem | ||
| 3/27/2026 | Listed for sale | $815,000+10.4%$239/sqft |
Source: CRMLS #SW26049056 Report a problem | ||
| 12/23/2021 | Sold | $738,000-0.8%$216/sqft |
Source: Public Record Report a problem | ||
| 12/8/2021 | Contingent | $744,000$218/sqft |
Source: CRMLS #SW21241214 Report a problem | ||
| 11/3/2021 | Listed for sale | $744,000+25.4%$218/sqft |
Source: CRMLS #SW21241214 Report a problem | ||
| 2/25/2019 | Sold | $593,500$174/sqft |
Source: Public Record Report a problem | ||
Public tax history
| Year | Property taxes | Tax assessment |
|---|---|---|
| 2026 | -- | $798,832 +2% |
| 2025 | $13,209 +2.2% | $783,170 +2% |
| 2024 | $12,925 0% | $767,815 +2% |
| 2023 | $12,928 +0.8% | $752,760 +2% |
| 2022 | $12,822 +13.5% | $738,000 +20.7% |
| 2021 | $11,298 +0.7% | $611,312 +1% |
| 2020 | $11,220 +17.5% | $605,045 +29.2% |
| 2019 | $9,546 +644.4% | $468,404 +454.9% |
| 2018 | $1,282 | $84,416 +2% |
| 2017 | -- | $82,761 |
Find assessor info on the county website
Neighborhood: 92563
Nearby homes
- $764,9006 bd4 ba3.3k sqft34755 Serissa Ct, Murrieta, CA 92563Off Market
- $750,0003 bd3 ba2.4k sqft34729 Serissa Ct, Murrieta, CA 92563Sold
- $785,4006 bd4 ba3.5k sqft34736 Myoporum Ln, Murrieta, CA 92563Off Market
- $726,0003 bd2 ba2.8k sqft34748 Myoporum Ln, Murrieta, CA 92563Off Market
- $749,0003 bd2 ba2.8k sqft34724 Myoporum Ln, Murrieta, CA 92563Off Market
- $795,9006 bd4 ba3.4k sqft34767 Serissa Ct, Murrieta, CA 92563Off Market
- $707,8003 bd2 ba2.4k sqft34760 Myoporum Ln, Murrieta, CA 92563Off Market
- $780,6003 bd2 ba2.8k sqft34724 Serissa Ct, Murrieta, CA 92563Off Market
Nearby schools
GreatSchools rating
- 6/10Harvest Hill S.T.E.A.M. AcademyGrades: K-8Distance: 0.8 mi
- 8/10Santa Rosa AcademyGrades: K-12Distance: 5.4 mi
Get a cash offer in 3 minutes
Find out how much your home could sell for in as little as 3 minutes with a no-obligation cash offer.
Estimated market value
$168,000
Get a cash offer in 3 minutes
Find out how much your home could sell for in as little as 3 minutes with a no-obligation cash offer.
Estimated market value
$168,000
- California
- Riverside County
- Murrieta
- 92563
- 34743 Serissa Ct
Nearby cities
Nearby zip codes
Other Murrieta Topics
