Skip main navigation
Sold for $785,000
  • $785,000

    34749 Timber Ct, Dagsboro, DE 19939

    5beds
    3,000sqft
    Single Family Residence
    Built in 2016
    0.27 Acres Lot
    $760,200 Zestimate®
    $262/sqft
    $3,674 Estimated rent

    Home value

    $760,200

    $722,000 - $798,000

    $3,674/mo

    Zestimate® history
    Loading
    Loading...

    Owner options

    List your home for rent

    $3,674/mo

    Rent Zestimate®

    Find your next renter with Zillow Rental Manager. Plus, with online applications, you can quickly screen prospective tenants – for free.

    Learn more

    $3,674/mo

    Rent Zestimate®

    Refinance and save

    $5,660/mo

    Est. payment

    Refinancing to a lower rate could help reduce your monthly payments and save thousands over the life of the loan.

    See today's rates

    $5,660/mo

    Est. payment

    Explore your selling options

    Work with a Zillow partner agent

    Leverage their expertise and Zillow's premium Showcase listings to get your home seen by more buyers.

    Get started

    List with your own agent

    Get your home in front of millions of buyers by listing it on Zillow.

    Learn how to do it

    Sell it yourself

    Take full control of how buyers see your home on Zillow by listing For Sale by Owner (FSBO).

    List your home

    What's special

    Quiet cul-de-sacCentral vacuumArchitectural peaksStylish pendant lightingSoaring ceilingsCozy gas fireplaceCrown molding
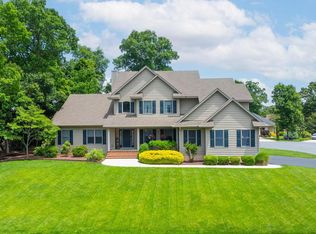
    Nestled on a quiet cul-de-sac in the waterfront community of Bay Colony, this beautifully updated home blends coastal elegance with thoughtful design and premium upgrades. Freshly painted with refreshed landscaping, it makes a striking first impression with architectural peaks, board-and-batten shutters, and a welcoming covered porch. Inside, soaring ceilings, crown molding, plantation shutters, and engineered hardwoods create a light-filled, refined atmosphere. The dramatic two-story living room features a 26-foot ceiling and gas fireplace, while the gourmet kitchen impresses with a granite island, GE Profile stainless appliances, double wall ovens, five-burner gas cooktop, 42” soft-close cabinetry, and walk-in pantry. The main-level primary suite offers a tray ceiling, expansive walk-in closet with bonus room, and spa-inspired bath with soaking tub, oversized shower, and dual vanities. A guest bedroom completes the first floor, with two additional bedrooms (one en suite), a loft, and flex room upstairs. Notable upgrades include an oversized garage with storage, conditioned crawl space with dehumidifier, irrigation well, central vacuum, tankless water heater, and leaf-filter gutters. Enjoy outdoor living on the covered composite deck and paver patio. Bay Colony amenities include a gated marina, private beach, clubhouse, pool, tennis courts, and direct access to the Indian River Bay—just minutes by boat to Paradise Grill and the Delaware and Maryland beaches. Refined coastal living at its best—where luxury, lifestyle, and location align.

    Zillow last checked:

    Listing updated:

    Listed by:

    Shannon Smith Hunt 302-344-0500,

    Northrop Realty

    Bought with:

    Dustin Oldfather, RS-0017091

    Compass

    John McKee, RS0040061

    Compass

    Source: Bright MLS,MLS#: DESU2100224MLS Logo

    Facts & features

    Interior

    Bedrooms & bathrooms
    • Bedrooms: 5
    • Bathrooms: 3
    • Full bathrooms: 3
    • Main level bathrooms: 2
    • Main level bedrooms: 2
    Primary bedroom
    • Features: Flooring - Carpet, Attached Bathroom, Ceiling Fan(s), Walk-In Closet(s), Window Treatments
    • Level: Main
    • Area: 238 Square Feet
    • Dimensions: 14 X 17
    Bedroom 2
    • Features: Flooring - Carpet, Ceiling Fan(s), Window Treatments
    • Level: Main
    • Area: 156 Square Feet
    • Dimensions: 12 X 13
    Bedroom 3
    • Features: Flooring - Carpet, Ceiling Fan(s), Walk-In Closet(s), Window Treatments
    • Level: Upper
    • Area: 168 Square Feet
    • Dimensions: 12 X 14
    Bedroom 4
    • Features: Flooring - Carpet, Attached Bathroom
    • Level: Upper
    • Area: 168 Square Feet
    • Dimensions: 12 X 14
    Bedroom 5
    • Level: Upper
    Primary bathroom
    • Level: Main
    Bathroom 2
    • Level: Main
    Bathroom 3
    • Level: Upper
    Dining room
    • Level: Main
    • Area: 238 Square Feet
    • Dimensions: 14 X 17
    Foyer
    • Features: Flooring - HardWood, Crown Molding
    • Level: Main
    • Area: 90 Square Feet
    • Dimensions: 9 X 10
    Kitchen
    • Features: Granite Counters, Breakfast Bar, Kitchen Island, Kitchen - Gas Cooking, Pantry
    • Level: Main
    • Area: 210 Square Feet
    • Dimensions: 14 X 15
    Laundry
    • Features: Flooring - Ceramic Tile
    • Level: Main
    • Area: 42 Square Feet
    • Dimensions: 6 X 7
    Living room
    • Features: Flooring - HardWood, Ceiling Fan(s), Fireplace - Gas
    • Level: Main
    • Area: 456 Square Feet
    • Dimensions: 19 X 24
    Loft
    • Features: Ceiling Fan(s), Flooring - Carpet
    • Level: Upper
    • Area: 480 Square Feet
    • Dimensions: 16 X 30
    Mud room
    • Features: Flooring - HardWood
    • Level: Main
    • Area: 60 Square Feet
    • Dimensions: 6 X 10
    Utility room
    • Level: Main
    Heating
    • Forced Air, Electric, Propane
    Cooling
    • Central Air, Electric
    Appliances
    • Included: Microwave, Central Vacuum, Cooktop, Dishwasher, Dryer, Energy Efficient Appliances, ENERGY STAR Qualified Washer, Exhaust Fan, Freezer, Ice Maker, Double Oven, Oven, Stainless Steel Appliance(s), Washer, Tankless Water Heater, Water Heater
    • Laundry: Main Level, Laundry Room, Mud Room
    Features
    • Attic, Breakfast Area, Built-in Features, Ceiling Fan(s), Central Vacuum, Combination Dining/Living, Combination Kitchen/Dining, Combination Kitchen/Living, Crown Molding, Dining Area, Entry Level Bedroom, Family Room Off Kitchen, Open Floorplan, Kitchen - Gourmet, Kitchen Island, Primary Bath(s), Pantry, Recessed Lighting, Soaking Tub, Bathroom - Stall Shower, Bathroom - Tub Shower, Upgraded Countertops, Walk-In Closet(s), 2 Story Ceilings, 9'+ Ceilings, Dry Wall, High Ceilings, Tray Ceiling(s)
    • Flooring: Ceramic Tile, Engineered Wood, Carpet, Wood
    • Windows: Double Pane Windows, Screens, Window Treatments
    • Has basement: No
    • Number of fireplaces: 1
    • Fireplace features: Gas/Propane, Mantel(s)
    Interior area
    • Total structure area: 3,000
    • Total interior livable area: 3,000 sqft
    • Finished area above ground: 3,000
    • Finished area below ground: 0

    Property

    Parking
    • Total spaces: 6
    • Parking features: Garage Faces Front, Garage Door Opener, Inside Entrance, Oversized, Concrete, Driveway, Attached
    • Attached garage spaces: 2
    • Uncovered spaces: 4
    Accessibility
    • Accessibility features: Other
    Features
    • Levels: Two
    • Stories: 2
    • Patio & porch: Deck, Patio, Porch, Roof
    • Exterior features: Underground Lawn Sprinkler
    • Pool features: Community
    • Waterfront features: Boat - Powered, Canoe/Kayak, Private Access, Personal Watercraft (PWC), Bay
    • Body of water: Indian River Bay
    Lot
    • Size: 0.27 Acres
    • Dimensions: 48.00 x 149.00
    • Features: Front Yard, Rear Yard, SideYard(s), Landscaped, Cul-De-Sac, Cleared, Premium
    Details
    • Additional structures: Above Grade, Below Grade
    • Parcel number: 13403.00496.00
    • Zoning: MR
    • Special conditions: Standard

    Construction

    Type & style
    • Home type: SingleFamily
    • Architectural style: Coastal
    • Property subtype: Single Family Residence
    Materials
    • Frame, Vinyl Siding, Stick Built, Stone
    • Foundation: Crawl Space
    • Roof: Architectural Shingle,Pitched
    Condition
    • Excellent
    • New construction: No
    • Year built: 2016

    Utilities & green energy

    • Electric: 200+ Amp Service
    • Sewer: Public Sewer
    • Water: Public

    Community & neighborhood

    Security
    • Security features: Main Entrance Lock, Smoke Detector(s)
    Community
    • Community features: Pool
    Location
    • Region: Dagsboro
    • Subdivision: Bay Colony

    HOA & financial

    HOA
    • Has HOA: Yes
    • HOA fee: $1,200 annually
    • Amenities included: Beach Access, Boat Ramp, Community Center, Marina/Marina Club, Tennis Court(s), Water/Lake Privileges
    • Services included: Pool(s)

    Other

    Other facts
    • Listing agreement: Exclusive Right To Sell
    • Listing terms: Cash,Conventional,VA Loan,FHA
    • Ownership: Fee Simple
    • Road surface type: Paved

    Price history

    DateEventPrice
    6/30/2026Sold$785,000$262/sqft
    Source: Bright MLS #DESU2100224 Report a problem
    6/1/2026Contingent$785,000$262/sqft
    Source: Bright MLS #DESU2100224 Report a problem
    5/5/2026Price change$785,000-4.8%$262/sqft
    Source: Bright MLS #DESU2100224 Report a problem
    2/21/2026Price change$825,000-2.9%$275/sqft
    Source: Bright MLS #DESU2100224 Report a problem
    12/16/2025Price change$850,000-2.9%$283/sqft
    Source: Bright MLS #DESU2100224 Report a problem
    11/10/2025Listed for sale$875,000$292/sqft
    Source: Bright MLS #DESU2100224 Report a problem
    9/8/2025Listing removed$875,000$292/sqft
    Source: Long & Foster Broker Feed #DESU2077966 Report a problem
    3/31/2025Price change$875,000-2.7%$292/sqft
    Source: Bright MLS #DESU2077966 Report a problem
    3/13/2025Price change$899,000-2.8%$300/sqft
    Source: Bright MLS #DESU2077966 Report a problem
    1/30/2025Listed for sale$925,000+563.1%$308/sqft
    Source: Bright MLS #DESU2077966 Report a problem
    10/28/2015Sold$139,500$47/sqft
    Source: Public Record Report a problem

    Public tax history

    YearProperty taxesTax assessment
    2025$1,281 -20.1%$299,750 +673.5%
    2024$1,602 +0.1%$38,750
    2023$1,601 +1.6%$38,750
    2022$1,575 +3.1%$38,750
    2021$1,527 +4.8%$38,750
    2020$1,458 $38,750
    2019$1,458 -8.9%$38,750
    2018$1,599 +8.2%$38,750
    2017$1,477 +1.1%$38,750
    2016$1,461 +403%$38,750 +919.7%
    2015$290 +0.7%$3,800
    2014$288 -0.5%$3,800
    2013$290 -17%$3,800
    2012$349 +0.4%$3,800
    2011$348 $3,800
    2010$348 +0.2%$3,800
    2009$347 $3,800
    2008-- --
    2007-- --
    2006-- --
    2005-- --
    2004-- --
    2003-- --
    2002-- --
    2001-- --

    Find assessor info on the county website

    Neighborhood: 19939

    Nearby schools

    GreatSchools rating
    Schools provided by the listing agent
    • Elementary: Lord Baltimore
    • Middle: Selbyville
    • High: Indian River
    • District: Indian River

    Source: Bright MLS. This data may not be complete. We recommend contacting the local school district to confirm school assignments for this home.

    Get pre-qualified for a loan
    At Zillow Home Loans, we can pre-qualify you in as little as 5 minutes with no impact to your credit score.

    An equal housing lender. NMLS #10287.

    Sell for more on Zillow
    Get a Zillow Showcase℠ listing at no additional cost and you could sell for .
    $760,200
    2% more
    +$15,204
    With Zillow Showcase(estimated)
    $775,404