Nestled in the sought-after Vistas at West Mesa, this beautifully maintained home offers stunning mountain views from the west facing windows and a prime location near Pikes Peak, Garden of the Gods, and the Air Force Academy. Built as part of a new community, this home has been lovingly cared for by its first owner and is ready for you to make it your own. The Oliver floor plan features a bedroom and full bathroom on the main level, perfect for guests or a home office. The living level boasts an open-concept kitchen with gray shaker cabinets, quartz countertops, and luxury vinyl plank flooring, flowing into the dining area and spacious great room with access to a private deck. A powder room adds convenience for entertaining. Upstairs, enjoy the master suite with a private en suite, two additional bedrooms, a full bathroom, and a laundry room for easy living. With its proximity to outdoor recreation, dining, and entertainment, this home offers the perfect mix of adventure and relaxation.
Sold for $435,000
$435,000
3475 Berg Poin, Colorado Springs, CO 80907
4beds
2,117sqft
Townhouse
Built in 2022
1,071 Square Feet Lot
$421,900 Zestimate®
$205/sqft
$2,913 Estimated rent
Home value
$421,900
$397,000 - $447,000
$2,913/mo
Zestimate® history
Owner options
List your home for rent
$2,913/mo
Rent Zestimate®
Find your next renter with Zillow Rental Manager. Plus, with online applications, you can quickly screen prospective tenants – for free.
$2,913/mo
Rent Zestimate®
Refinance and save
$2,614/mo
Est. payment
Refinancing to a lower rate could help reduce your monthly payments and save thousands over the life of the loan.
$2,614/mo
Est. payment
Explore your selling options
Work with a Zillow partner agent
Leverage their expertise and Zillow's premium Showcase listings to get your home seen by more buyers.
Get startedList with your own agent
Get your home in front of millions of buyers by listing it on Zillow.
Learn how to do itSell it yourself
Take full control of how buyers see your home on Zillow by listing For Sale by Owner (FSBO).
List your homeWhat's special
Private deckStunning mountain viewsMaster suiteQuartz countertopsPrivate en suiteOpen-concept kitchenGray shaker cabinets
Zillow last checked:
Listing updated:
Listed by:
Susanna Haynie ABR EPRO GRI MRP 719-321-0800,
Colorado RE Group LLC
Bought with:
Non Member
Non Member
Source: elevateMLS,MLS#: 7172214
Facts & features
Interior
Bedrooms & bathrooms
- Bedrooms: 4
- Bathrooms: 4
- Full bathrooms: 1
- 3/4 bathrooms: 2
- 1/2 bathrooms: 1
Heating
- Forced Air, Natural Gas
Cooling
- Central Air
Appliances
- Included: Dishwasher, Disposal, Dryer, Microwave, Washer
- Laundry: Upper Level
Features
- Pantry, Smart Thermostat
- Flooring: Carpet
- Has basement: No
- Has fireplace: No
- Fireplace features: None
- Common walls with other units/homes: 2+ Common Walls
Interior area
- Total structure area: 2,117
- Total interior livable area: 2,117 sqft
- Finished area above ground: 2,117
- Finished area below ground: 0
Property
Parking
- Total spaces: 2
- Parking features: Attached, Garage Door Opener
- Attached garage spaces: 2
Features
- Levels: 3 Story
- Stories: 3
- Patio & porch: Concrete
- Has view: Yes
- View description: Mountain(s)
Lot
- Size: 1,071 Square Feet
- Features: Cul-De-Sac, Level, HOA Required $, Landscaped
Construction
Type & style
- Home type: Townhouse
- Property subtype: Townhouse
- Attached to another structure: Yes
Materials
- Fiber Cement, Stone, Framed on Lot
- Foundation: Not Applicable
- Roof: Composite Shingle
Condition
- Existing Home
- New construction: No
- Year built: 2022
Details
- Builder model: Oliver
- Builder name: Lokal Homes
Utilities & green energy
- Water: Municipal
Community & HOA
Community
- Features: Landscape Maintenance
HOA
- Services included: Snow Removal, Trash Removal
- HOA fee: $125 monthly
Location
- Region: Colorado Springs
Financial & listing details
- Price per square foot: $205/sqft
- Annual tax amount: $2,356
- Date on market: 1/11/2025
- Listing terms: Cash,Conventional,FHA,VA Loan
Price history
| Date | Event | Price |
|---|---|---|
| 1/21/2025 | Sold | $435,000$205/sqft |
Source:  elevateMLS #7172214 Report a problem elevateMLS #7172214 Report a problem | ||
| 1/12/2025 | Contingent | $435,000$205/sqft |
Source: elevateMLS #7172214 Report a problem | ||
| 1/11/2025 | Listed for sale | $435,000-15.9%$205/sqft |
Source: elevateMLS #7172214 Report a problem | ||
| 8/30/2023 | Sold | $517,490-0.5%$244/sqft |
Source: elevateMLS #6650674 Report a problem | ||
| 8/1/2023 | Price change | $519,990-3%$246/sqft |
Source: elevateMLS #6650674 Report a problem | ||
| 7/7/2023 | Listed for sale | $536,327$253/sqft |
Source: elevateMLS #6650674 Report a problem | ||
Public tax history
Tax history is unavailable.
Neighborhood: West Colorado Springs
Nearby homes
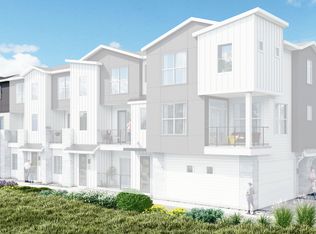
- $--4 bd3 ba2.1k sqft3493 Berg Point, Colorado Springs, CO 80907Off Market
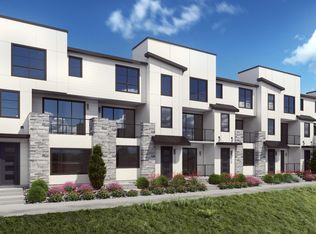
- $497,0004 bd4 ba1.9k sqft3457 Berg Point Rd, Colorado Springs, CO 80907Off Market
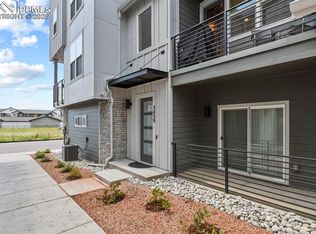
- $415,0003 bd3 ba1.9k sqft3439 Berg Poin, Colorado Springs, CO 80907Sold
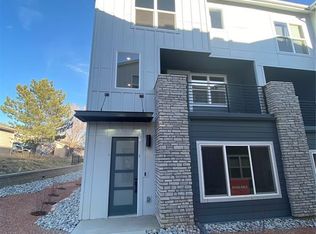
- $499,9904 bd4 ba2.1k sqft3496 Drumlin Grv, Colorado Springs, CO 80907Sold
- $390,7003 bd3 ba1.3k sqft817 Beckton Hts, Colorado Springs, CO 80907Off Market
- $439,9904 bd4 ba1.9k sqft3460 Drumlin Grv, Colorado Springs, CO 80907Sold
- $402,0002 bd3 ba1.1k sqft813 Beckton Hts, Colorado Springs, CO 80907Sold
- $464,5203 bd2 ba1.3k sqft821 Beckton Hts, Colorado Springs, CO 80907Sold
Nearby schools
GreatSchools rating
- 6/10Jackson Elementary SchoolGrades: PK-5Distance: 0.8 mi
- 6/10Holmes Middle SchoolGrades: 6-8Distance: 1.1 mi
- 4/10Coronado High SchoolGrades: 9-12Distance: 0.8 mi
Schools provided by the listing agent
- Elementary: Jackson
- Middle: Holmes
- High: Coronado
- District: Colorado Springs 11
Source: elevateMLS. This data may not be complete. We recommend contacting the local school district to confirm school assignments for this home.
Get a cash offer in 3 minutes
Find out how much your home could sell for in as little as 3 minutes with a no-obligation cash offer.
Estimated market value
$421,900
Get a cash offer in 3 minutes
Find out how much your home could sell for in as little as 3 minutes with a no-obligation cash offer.
Estimated market value
$421,900
Nearby cities
Nearby neighborhoods
- Briargate Real estate
- Central Colorado Springs Real estate
- Cimarron Hills Real estate
- East Colorado Springs Real estate
- Northeast Colorado Springs Real estate
- Northwest Colorado Springs Real estate
- Old Colorado City Real estate
- Powers Real estate
- Southeast Colorado Springs Real estate
- Southwest Colorado Springs Real estate
Nearby zip codes
Other Colorado Springs Topics
- Apartments for Rent in 80907
- Houses for Sale in 80907
- Houses for Rent in 80907
- 80907 Real Estate
- Colorado Springs Condos
- Houses for Sale in Colorado Springs
- Newest Listings in Colorado Springs
- Colorado Springs Home Values
- Colorado Springs Real Estate Agents
- Colorado Springs Refinance
- Colorado Springs Mortgage Rates
