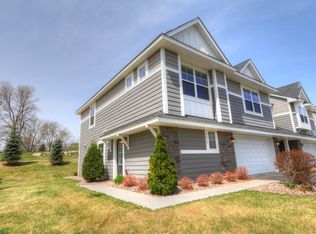
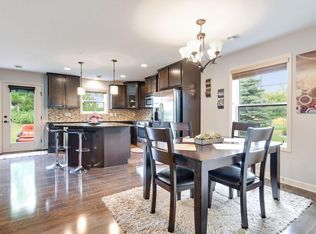

Come see the modern finishes on this 2014 NEWER built, 2-Story Open-floor plan home in the highly coveted 196 school district! This light and bright home with an open great room features many upgrades in a cozy and newer community. You will appreciate the new luxury vinyl flooring, new carpet, granite countertops, stylish tile backsplash, stainless-steel appliances, Hunter-Douglas blinds and cultured marble countertops in the bathrooms of this end unit townhome in a smaller/quiet community. Enjoy family gatherings and entertaining from the eat-in kitchen which has a large island and relax in the inviting living space, complete with a corner gas fireplace. Step outside from the main level to the patio, where you'll enjoy tranquil views of the surrounding greenspace and trees. The upper level has 3 bedrooms and a spacious loft with storage space- great home office, tv area or play space. Convenient upper level separate laundry room with Samsung washer and dryer & water heater (replaced in 2021). Unwind in the private ensuite, featuring a luxurious separate tub and shower, dual sinks and a spacious walk-in closet for your storage needs. An additional full bathroom on the upper level and a powder room on the main level provide convenience and functionality. Large 2-car garage. *HOA $304.99 includes 1G Internet ($24.99/mo - a near $70 value!), snow removal in winter, exterior maintenance and exterior only insurance. The home has dual-paned windows and it is energy efficient built with great sound insulation. The community recently refreshed the kids play area and swing set. Quick Closing is Available. Don't miss your opportunity to experience contemporary living at its finest in this townhome that lives as a single family home at a more efficient cost. Call for a private showing!
Closed
Zillow last checked:
Listing updated:
Bought with:
Velen M Ambalam
Bridge Realty, LLC
Source: NorthstarMLS as distributed by MLS GRID,MLS#: 6624877
Price history
| Date | Event | Price |
|---|---|---|
| 12/27/2024 | Listing removed | $2,680$1/sqft |
Source: Zillow Rentals Report a problem | ||
| 12/6/2024 | Listed for rent | $2,680+18.6%$1/sqft |
Source: Zillow Rentals Report a problem | ||
| 12/4/2024 | Sold | $398,501-2.8%$209/sqft |
Source:  NorthstarMLS as distributed by MLS GRID #6624877 Report a problem NorthstarMLS as distributed by MLS GRID #6624877 Report a problem | ||
| 11/20/2024 | Pending sale | $409,999$215/sqft |
Source: NorthstarMLS as distributed by MLS GRID #6624877 Report a problem | ||
| 11/1/2024 | Listing removed | $409,999$215/sqft |
Source: NorthstarMLS as distributed by MLS GRID #6624877 Report a problem | ||
| 10/29/2024 | Listed for sale | $409,999-1.2%$215/sqft |
Source: NorthstarMLS as distributed by MLS GRID #6624877 Report a problem | ||
| 10/26/2024 | Listing removed | $414,999$218/sqft |
Source: NorthstarMLS as distributed by MLS GRID #6572752 Report a problem | ||
| 8/16/2024 | Price change | $414,999-3.5%$218/sqft |
Source: NorthstarMLS as distributed by MLS GRID #6572752 Report a problem | ||
| 7/24/2024 | Listed for sale | $430,000+45.9%$225/sqft |
Source: NorthstarMLS as distributed by MLS GRID #6572752 Report a problem | ||
| 4/17/2019 | Listing removed | $2,260$1/sqft |
Source: RE/MAX Results #5211299 Report a problem | ||
| 4/10/2019 | Listed for rent | $2,260+0.9%$1/sqft |
Source: RE/MAX Results #5211299 Report a problem | ||
| 7/29/2017 | Listing removed | $2,240$1/sqft |
Source: RE/MAX Results #4851675 Report a problem | ||
| 7/9/2017 | Listed for rent | $2,240+3%$1/sqft |
Source: RE/MAX Results #4851675 Report a problem | ||
| 2/12/2016 | Listing removed | $2,175$1/sqft |
Source: RE/MAX Results #4670719 Report a problem | ||
| 1/13/2016 | Listed for rent | $2,175$1/sqft |
Source: RE/MAX Results #4670719 Report a problem | ||
| 2/18/2015 | Sold | $294,630$154/sqft |
Source: Public Record Report a problem | ||
Get a cash offer in 3 minutes
Find out how much your home could sell for in as little as 3 minutes with a no-obligation cash offer.
Estimated market value
$392,100
