Welcome to this beautifully maintained 2021 home in the highly sought-after gated community of Jasper Highlands! Nestled on a private 1.12-acre wooded lot, this 3-bedroom, 2-bath home offers the perfect blend of modern comfort and peaceful mountain living.
Step inside to an inviting open floorplan featuring soaring cathedral ceilings, abundant natural light, and a cozy gas log fireplace in the living room. The kitchen is designed for both style and function with granite countertops, a large island, stainless appliances, and ample cabinetry--ideal for entertaining or everyday living.
The spacious primary suite includes a walk-in closet and en suite bath with a tiled shower and double vanity. Two additional bedrooms provide flexibility for guests, home office, or hobbies.
Enjoy the outdoors from the covered front porch or unwind on the rear covered porch and deck overlooking your private wooded surroundings. The level lot offers plenty of space while maintaining a serene, natural setting. A 2-car attached garage adds convenience.
Located in Jasper Highlands, residents enjoy exceptional amenities including gated security, community pool, tennis courts, parks, walking trails, fishing ponds, and more--all just a short drive to Chattanooga.
This move-in ready home is the perfect retreat for full-time living or a weekend escape!
Sold for $480,000
$480,000
3475 Crockett Pointe #Jf1-34, Jasper, TN 37347
3beds
1,389sqft
Single Family Residence
Built in 2021
1.12 Acres Lot
$480,200 Zestimate®
$346/sqft
$2,307 Estimated rent
Home value
$480,200
Estimated sales range
Not available
$2,307/mo
Zestimate® history
Owner options
List your home for rent
$2,307/mo
Rent Zestimate®
Find your next renter with Zillow Rental Manager. Plus, with online applications, you can quickly screen prospective tenants – for free.
$2,307/mo
Rent Zestimate®
Refinance and save
$6,202/mo
Est. payment
Refinancing to a lower rate could help reduce your monthly payments and save thousands over the life of the loan.
$6,202/mo
Est. payment
Explore your selling options
Work with a Zillow partner agent
Leverage their expertise and Zillow's premium Showcase listings to get your home seen by more buyers.
Get startedList with your own agent
Get your home in front of millions of buyers by listing it on Zillow.
Learn how to do itSell it yourself
Take full control of how buyers see your home on Zillow by listing For Sale by Owner (FSBO).
List your homeWhat's special
Zillow last checked:
Listing updated:
Listed by:
Asher Black 423-208-4943,
Keller Williams Realty
Bought with:
Sherrie Matl, 376057
Keller Williams Realty
Source: Greater Chattanooga Realtors,MLS#: 1531653
Facts & features
Interior
Bedrooms & bathrooms
- Bedrooms: 3
- Bathrooms: 2
- Full bathrooms: 2
Primary bedroom
- Description: C;7.2x4.7
- Level: First
- Area: 247.52
- Dimensions: 18.2 x 13.6
Bedroom
- Description: C:5.1x5.0
- Level: First
- Area: 99.19
- Dimensions: 10.9 x 9.1
Bedroom
- Description: C: 2.1x8.
- Level: First
- Area: 99.19
- Dimensions: 9.1 x 10.9
Bathroom
- Description: & 5.7x6.8
- Level: First
- Area: 63
- Dimensions: 8.4 x 7.5
Bathroom
- Level: First
- Area: 43.27
- Dimensions: 5.1 x 8.5
Dining room
- Level: First
- Area: 71.89
- Dimensions: 7.9 x 9.1
Laundry
- Level: First
- Area: 33.22
- Dimensions: 6.5 x 5.11
Living room
- Level: First
- Area: 256.7
- Dimensions: 15.1 x 17
Heating
- Central, Natural Gas
Cooling
- Central Air, Electric
Appliances
- Laundry: Laundry Closet, Electric Dryer Hookup, Gas Dryer Hookup, In Hall, Inside, Washer Hookup
Features
- Cathedral Ceiling(s), Ceiling Fan(s), Eat-in Kitchen, Granite Counters, High Speed Internet, Kitchen Island, Open Floorplan, Primary Downstairs, Recessed Lighting, Smart Thermostat, Walk-In Closet(s), Wired for Data, Separate Shower, En Suite
- Flooring: Carpet, Hardwood, Tile
- Windows: ENERGY STAR Qualified Windows, Vinyl Frames
- Has basement: No
- Number of fireplaces: 1
- Fireplace features: Gas Log, Living Room
Interior area
- Total structure area: 1,389
- Total interior livable area: 1,389 sqft
- Finished area above ground: 1,389
- Finished area below ground: 0
Property
Parking
- Total spaces: 2
- Parking features: Concrete, Garage Door Opener, Gravel, Off Street, Garage Faces Side
- Attached garage spaces: 2
Features
- Levels: One
- Stories: 1
- Patio & porch: Covered, Deck, Porch, Rear Porch, Porch - Covered
- Exterior features: None, Rain Gutters
- Pool features: Community, Outdoor Pool
- Spa features: None
- Fencing: None
- Has view: Yes
- View description: Other, Skyline, Trees/Woods
Lot
- Size: 1.12 Acres
- Dimensions: OUT OF 94/1.03
- Features: Level, Wooded, Rural
Details
- Additional structures: Residence
- Parcel number: 094 003.10
- Special conditions: Standard
- Other equipment: None
Construction
Type & style
- Home type: SingleFamily
- Architectural style: A-Frame
- Property subtype: Single Family Residence
Materials
- Brick, Fiber Cement
- Foundation: Block
- Roof: Shingle
Condition
- New construction: No
- Year built: 2021
Utilities & green energy
- Sewer: Septic Tank
- Water: Public
- Utilities for property: Cable Available, Electricity Available, Propane, Underground Utilities, Water Connected
Community & HOA
Community
- Features: Fishing, Gated, Park, Playground, Pool, Tennis Court(s), Pond
- Security: Gated Community
- Subdivision: Jasper Highlands
HOA
- Has HOA: Yes
- Amenities included: Dog Park, Gated, Park, Picnic Area, Playground, Parking, Pool, Tennis Court(s), Trail(s)
- Services included: Other
- HOA fee: $3,400 annually
Location
- Region: Jasper
Financial & listing details
- Price per square foot: $346/sqft
- Annual tax amount: $1,446
- Date on market: 4/2/2026
- Listing terms: Cash,Conventional,FHA,USDA Loan,VA Loan
- Road surface type: Paved
Price history
| Date | Event | Price |
|---|---|---|
| 6/30/2026 | Sold | $480,000-4%$346/sqft |
Source: Greater Chattanooga Realtors #1531653 Report a problem | ||
| 5/26/2026 | Contingent | $500,000$360/sqft |
Source: Greater Chattanooga Realtors #1531653 Report a problem | ||
| 4/2/2026 | Listed for sale | $500,000-9.1%$360/sqft |
Source: Greater Chattanooga Realtors #1531653 Report a problem | ||
| 11/11/2024 | Listing removed | $549,900$396/sqft |
Source:  RealTracs MLS as distributed by MLS GRID #2709489 Report a problem RealTracs MLS as distributed by MLS GRID #2709489 Report a problem | ||
| 8/23/2024 | Listed for sale | $549,900$396/sqft |
Source: Greater Chattanooga Realtors #1397973 Report a problem | ||
Public tax history
Tax history is unavailable.
Neighborhood: 37347
Nearby homes
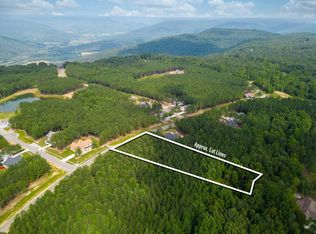
- $129,9001.24 Acres3525 Crockett Loop #JF135, Jasper, TN 37347Lot/Land
- $125,0001.24 Acres3525 Crockett Loop #JF135, Jasper, TN 37347Lot/Land
- $728,800-- bd2 ba2.1k sqft3440 Crockett Pointe, Jasper, TN 37347Off Market
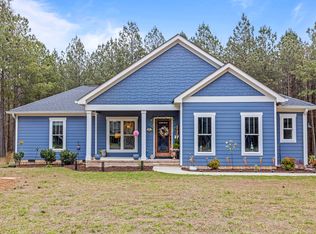
- $3,2003 bd2 ba1.3k sqft3475 Crockett Pointe, Jasper, TN 37347For Rent
- $79,9000.69 Acres3540 Crockett Loop #JF-308, Jasper, TN 37347Lot/Land
- $904,600-- bd2 ba2.5k sqft3425 Crockett Pointe, Jasper, TN 37347Off Market
- $1,060,800-- bd3 ba3.2k sqft135 Waterwheel Way, Jasper, TN 37347Off Market
- $597,5004 bd3 ba2k sqft3365 Crockett Pointe, Jasper, TN 37347Off Market
Nearby schools
GreatSchools rating
- 6/10Jasper Middle SchoolGrades: 5-8Distance: 4.7 mi
- 5/10Marion County High SchoolGrades: 9-12Distance: 5.3 mi
- 5/10Jasper Elementary SchoolGrades: PK-4Distance: 5.5 mi
Schools provided by the listing agent
- Elementary: Jasper Elementary
- Middle: Jasper Middle
- High: Marion County High
Source: Greater Chattanooga Realtors. This data may not be complete. We recommend contacting the local school district to confirm school assignments for this home.
Get a cash offer in 3 minutes
Find out how much your home could sell for in as little as 3 minutes with a no-obligation cash offer.
Estimated market value
$480,200
Get a cash offer in 3 minutes
Find out how much your home could sell for in as little as 3 minutes with a no-obligation cash offer.
Estimated market value
$480,200
- Tennessee
- Marion County
- Sequatchie
- 37347
- 3475 Crockett Pointe Unit Jf1-34
Nearby cities
Nearby zip codes
Other Sequatchie Topics
