Skip main navigation
Off market
Street View
  • $678,900

    3475 Eagle Nest Dr, Hernando Beach, FL 34607

    3beds
    2,128sqft
    Single Family Residence
    Built in 1991
    6,495 Square Feet Lot
    $678,900 Zestimate®
    $319/sqft
    $2,937 Estimated rent

    Home value

    $678,900

    $625,000 - $740,000

    $2,937/mo

    Zestimate® history
    Loading
    Loading...

    Owner options

    List your home for rent

    $2,937/mo

    Rent Zestimate®

    Find your next renter with Zillow Rental Manager. Plus, with online applications, you can quickly screen prospective tenants – for free.

    Learn more

    $2,937/mo

    Rent Zestimate®

    Refinance and save

    $4,460/mo

    Est. payment

    Refinancing to a lower rate could help reduce your monthly payments and save thousands over the life of the loan.

    See today's rates

    $4,460/mo

    Est. payment

    Explore your selling options

    Work with a Zillow partner agent

    Leverage their expertise and Zillow's premium Showcase listings to get your home seen by more buyers.

    Get started

    List with your own agent

    Get your home in front of millions of buyers by listing it on Zillow.

    Learn how to do it

    Sell it yourself

    Take full control of how buyers see your home on Zillow by listing For Sale by Owner (FSBO).

    List your home

    What's special

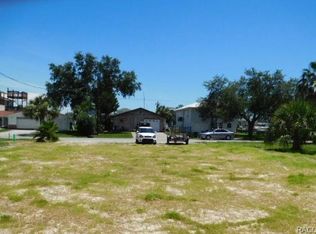
    Amazing gulf front location with a spectacular view! This elevated waterfront home is a proven vacation/seasonal rental income generator offering an advantageous privacy providing floorplan with split bedrooms and a very private third-level dedicated as the master suite with its own private balcony overlooking the gulf and tropical sunsets! Direct, unobstructed access to the open Gulf of Mexico! As you pull in, you will immediately appreciate the mature oak tree providing cool shade, circular drive, two under-house carports, and impressive presence! On the ground-level, you will also find an enclosed garage/storage room with a convenient bathroom and double sliders leading out to the backyard and water! As you enter the double, lighted front doors you are greeted by a foyer with ceilings extending all the way to the third-level! Wooden banisters embrace the staircase leading up to the living area. As you land on the main living area on the second floor, you are welcomed by the warmth of wood parquet flooring and a nautical theme matching this home's location. Next to the dining area you'll entertain your guest at the built-in, wooden Boat-Bar that looks out over the living room and out over the waterfront view! The modern kitchen offers quality appliances, wood cabinetry, and stone counter top! Stepping down into the living room you won't be able to keep your gaze from the amazing gulf view with all its wildlife including eagles, osprey, egret, blue heron, dolphin, and more! The fireplace will provide that perfect ambience for those special occasions! Step out to the balcony to enjoy the cool gulf breezes and the quiet and serenity of nature. This level also offers two gracious Guest Bedrooms serviced by a full Bathroom with tub and shower. Heading up to the private, third-level Master Suite you find a large walk-in closet, a full private Master Bathroom, and a private Master Bedroom balcony with an even greater, elevated spectacular view. Spectacular is not an over-used adjective with this home because there is no other more appropriate word that gives justice. Many upgrades including a young metal rood with 40+ years life remaining, on-demand water heater, and a BRAND NEW AIR CONDITIONER SYSTEM, and other upgrades make this home truly ready for you to start living your tropical waterfront lifestyle! Make an appointment to see this home!

    This property is off market, which means it's not currently listed for sale or rent on Zillow. This may be different from what's available on other websites or public sources.
    Originating MLS: Pinellas Suncoast

    Facts & features

    Interior

    Bedrooms & bathrooms
    • Bedrooms: 3
    • Bathrooms: 3
    • Full bathrooms: 2
    • 1/2 bathrooms: 1
    Heating
    • Forced air, Electric
    Cooling
    • Central
    Appliances
    • Included: Dishwasher, Dryer, Garbage disposal, Microwave, Range / Oven, Refrigerator, Washer
    • Laundry: Inside
    Features
    • High Ceiling(s), Split Bedroom, Stone Counters, Walk-In Closet(s), Solid Wood Cabinets, Solid Surface Counters, Window Treatments, Dry Bar
    • Flooring: Carpet, Hardwood
    • Windows: Blinds, Shades, Window Treatments, Drapes
    • Basement: None
    • Has fireplace: Yes
    • Fireplace features: Wood Burning
    Interior area
    • Total interior livable area: 2,128 sqft

    Property

    Parking
    • Total spaces: 2
    • Parking features: Carport, Garage - Attached
    Features
    • Levels: Three Or More
    • Patio & porch: Covered
    • Exterior features: Stucco
    • Has spa: Yes
    • Has view: Yes
    • View description: Water
    • Has water view: Yes
    • Water view: Water
    • Waterfront features: Gulf/Ocean
    Lot
    • Size: 6,495 sqft
    • Residential vegetation: Trees/Landscaped, Oak Trees
    Details
    • Parcel number: R1222316189001700020
    • Zoning: R

    Construction

    Type & style
    • Home type: SingleFamily
    • Architectural style: Elevated
    • Property subtype: Single Family Residence
    Materials
    • Wood
    • Roof: Metal
    Condition
    • Year built: 1991

    Utilities & green energy

    • Sewer: Public Sewer
    • Water: Public
    • Utilities for property: Electricity Connected, Sewer Connected, BB/HS Internet Available, Public, Cable Connected, Water Connected

    Community & neighborhood

    Location
    • Region: Hernando Beach
    • Subdivision: GULF COAST RET

    Other

    Other facts
    • Additional Parcels YN: 0
    • Appliances: Dishwasher, Disposal, Electric Water Heater, Range, Refrigerator, Microwave, Tankless Water Heater, Washer, Dryer, Range Hood
    • Association Approval Required YN: 0
    • Available For Lease YN: 1
    • Additional Rooms: Storage Rooms
    • Cooling: Central Air
    • Country: US
    • DPRYN: 1
    • Flooring: Carpet, Ceramic Tile, Parquet
    • Foundation Details: Slab, Stilt/On Piling
    • Heating: Central, Electric
    • Exterior Features: French Doors, Balcony, Storage
    • Fireplace Features: Wood Burning
    • Fireplace YN: 1
    • Interior Features: High Ceiling(s), Split Bedroom, Stone Counters, Walk-In Closet(s), Solid Wood Cabinets, Solid Surface Counters, Window Treatments, Dry Bar
    • Lease Restrictions YN: 0
    • Homestead YN: 0
    • Listing Service: Full Service
    • Listing Terms: Cash, Conventional, FHA, VA Loan
    • List Agent AOR: Pinellas Suncoast
    • List AOR: Pinellas Suncoast
    • Major Change Type: Pending
    • Mls Status: Pending
    • New Construction YN: 0
    • Public Survey Range: 16
    • Ownership: Fee Simple
    • Pets Allowed: Yes
    • Pool Private YN: 0
    • Utilities: Electricity Connected, Sewer Connected, BB/HS Internet Available, Public, Cable Connected, Water Connected
    • Previous Status: Active
    • Property Sub Type: Single Family Residence
    • Property Type: Residential
    • Sewer: Public Sewer
    • Syndicate To: Homes.com, HomeSnap, Realtor.com, International MLS
    • Water Source: Public
    • Window Features: Blinds, Shades, Window Treatments, Drapes
    • Construction Materials: Wood Frame
    • Laundry Features: Inside
    • Num Of Own Years Prior To Lse: 0
    • Attached Garage YN: 0
    • Patio And Porch Features: Covered
    • Levels: Three Or More
    • Vegetation: Trees/Landscaped, Oak Trees
    • Zoning Compatible YN: 1
    • Flood Zone Code: VE
    • Direction Faces: Southeast
    • Water View YN: 1
    • Roof: Metal
    • Garage YN: 0
    • Water Access: Gulf/Ocean, Canal - Saltwater, Lagoon
    • Water Access YN: 1
    • Water Extras YN: 1
    • Waterfront Features: Gulf/Ocean
    • Public Survey Section: 12
    • Waterfront YN: 1
    • Water View: Gulf/Ocean - Full, Lagoon
    • Minimum Lease: 1-7 Days
    • Room Count: 3
    • Exist Lse Tenant YN: 1
    • County Or Parish: Hernando
    • Flood Zone Date: 2012-02-02
    • Year Built: 1991
    • Month To Month Or Weekly YN: 1
    • Zoning: R
    • Water Extras: Dock - Wood
    • MLS Area Major: 34607-Spring Hl/Brksville/WeekiWachee/Hernando Bch
    • Architectural Style: Elevated
    • Waterfront Feet Total: 60
    • Garage Dimensions: 20X14
    • Living Area: 2128.00
    • Subdivision Name: GULF COAST RET
    • Water Frontage Feet Gulf Ocean: 60
    • Flood Zone Panel: 12053C0143D
    • Tax Annual Amount: 5756.00
    • Tax Year: 2020
    • Total Acreage: 0 to less than 1/4
    • End Dateof Lease: 2021-01-02
    • Listing terms: Cash, Conventional, FHA, VA Loan
    • Ownership: Fee Simple

    Price history

    DateEventPrice
    4/5/2021Sold$534,000-2.7%$251/sqft
    Source: Public Record Report a problem
    2/17/2021Pending sale$549,000$258/sqft
    Source: BELLOISE REALTY #U8107408 Report a problem
    1/19/2021Listing removed--
    Source: Stellar MLS Report a problem
    12/12/2020Listed for sale$549,000+29.2%$258/sqft
    Source: BELLOISE REALTY #U8107408 Report a problem
    4/21/2018Listing removed$425,000$200/sqft
    Source: Owner Report a problem
    1/24/2018Listed for sale$425,000+54.5%$200/sqft
    Source: Owner Report a problem
    9/30/2010Sold$275,000-32.9%$129/sqft
    Source: Public Record Report a problem
    9/25/2010Price change$410,000+11.1%$193/sqft
    Source: Tropic Shores Realty #2119603 Report a problem
    9/4/2010Price change$369,000-5.1%$173/sqft
    Source: Tropic Shores Realty #2119603 Report a problem
    8/15/2010Price change$389,000-1.5%$183/sqft
    Source: Tropic Shores Realty #2119603 Report a problem
    8/8/2010Price change$395,000-1.1%$186/sqft
    Source: Tropic Shores Realty #2119603 Report a problem
    7/27/2010Price change$399,250-2.6%$188/sqft
    Source: Tropic Shores Realty #2119603 Report a problem
    7/10/2010Price change$410,000+2.8%$193/sqft
    Source: Tropic Shores Realty #2119603 Report a problem
    3/22/2010Price change$399,000-6.1%$188/sqft
    Source: White Diamond Realty, Inc. #2114743 Report a problem
    12/26/2009Listed for sale$425,000+18.1%$200/sqft
    Source: White Diamond Realty, Inc. #2114743 Report a problem
    11/7/2003Sold$360,000$169/sqft
    Source: Public Record Report a problem

    Public tax history

    YearProperty taxesTax assessment
    2024$9,215 -3.9%$628,461 -2.4%
    2023$9,594 -0.5%$643,759 +1.7%
    2022$9,645 +50.4%$632,783 +71%
    2021$6,414 +11.4%$369,991 +9.4%
    2020$5,756 +13.1%$338,295 +10%
    2019$5,090 +18.5%$307,541 +10%
    2018$4,297 -9.2%$279,583 -2.7%
    2017$4,731 $287,458 +14.6%
    2016$4,731 +14.4%$250,863 -3%
    2015$4,136 -5.3%$258,614 -1.3%
    2014$4,369 +2.7%$262,100 -0.7%
    2013$4,253 +7.5%$263,898 +2.3%
    2012$3,957 -1.7%$257,948 -3.2%
    2011$4,026 $266,532 -11.8%
    2010-- $302,212 -17.7%
    2009$5,531 -12.4%$366,997 -10.7%
    2008$6,316 -16.6%$410,905 -5.4%
    2006$7,570 $434,291 +8.1%
    2005-- $401,601 +36.4%
    2004$5,548 +147.2%$294,484 +107%
    2003$2,245 +2.6%$142,276 +2.4%
    2002$2,189 +3.3%$138,941 +1.6%
    2001$2,119 +2.1%$136,753 -10.2%
    2000$2,075 $152,327

    Find assessor info on the county website

    Neighborhood: 34607

    Nearby schools

    GreatSchools rating
    Schools provided by the listing agent
    • Elementary: Westside
    • Middle: Fox Chapel
    • High: Central

    Source: The MLS. This data may not be complete. We recommend contacting the local school district to confirm school assignments for this home.

    Get a cash offer in 3 minutes
    Find out how much your home could sell for in as little as 3 minutes with a no-obligation cash offer.
    Estimated market value
    $678,900
    Get a cash offer in 3 minutes
    Find out how much your home could sell for in as little as 3 minutes with a no-obligation cash offer.
    Estimated market value
    $678,900