Welcome to 3475 Gretchen Drive in Ocoee! Built in 2017, this charming single-family home offers 1,675 square feet of comfortable living space with 3 bedrooms and 2 bathrooms. Step inside to find a bright, open layout featuring laminate flooring and tile throughout the main living areas, blending style with low-maintenance convenience. The kitchen is a true highlight, boasting granite countertops, stainless steel appliances, and ample cabinetry—perfect for both everyday living and entertaining. The spacious living and dining areas flow seamlessly to the covered back porch, creating an inviting space to relax and enjoy the outdoors. The primary suite offers comfort and privacy with its generous size and en-suite bathroom. Additional bedrooms provide plenty of flexibility for family, guests, or a home office. Practical upgrades include a pavered driveway that adds curb appeal, and a backyard retreat ideal for gatherings or quiet evenings. Located in a desirable Ocoee neighborhood, this home combines modern finishes with a convenient location close to shopping, dining, and major roadways. HUD Case #:094-801113 A Property is HUD owned & subject to HUD rules. FHA eligibility-Insured With Escrow. Sold As-Is, no post-contract repairs or credits. Buyer to independently verify square footage and all measurements, condition, and HOA information if any. The buyer is responsible for activating utilities for inspection. Investors must complete inspections prior to bidding.
Sold for $300,000
$300,000
3475 GRETCHEN DRIVE, OCOEE, FL 34761
3beds
1,675sqft
Single Family Residence
Built in 2017
6,143 Square Feet Lot
$296,100 Zestimate®
$179/sqft
$2,584 Estimated rent
Home value
$296,100
$269,000 - $326,000
$2,584/mo
Zestimate® history
Owner options
List your home for rent
$2,584/mo
Rent Zestimate®
Find your next renter with Zillow Rental Manager. Plus, with online applications, you can quickly screen prospective tenants – for free.
$2,584/mo
Rent Zestimate®
Refinance and save
$2,391/mo
Est. payment
Refinancing to a lower rate could help reduce your monthly payments and save thousands over the life of the loan.
$2,391/mo
Est. payment
Explore your selling options
Work with a Zillow partner agent
Leverage their expertise and Zillow's premium Showcase listings to get your home seen by more buyers.
Get startedList with your own agent
Get your home in front of millions of buyers by listing it on Zillow.
Learn how to do itSell it yourself
Take full control of how buyers see your home on Zillow by listing For Sale by Owner (FSBO).
List your homeWhat's special
En-suite bathroomGranite countertopsBackyard retreatCovered back porchLaminate flooringPrimary suiteStainless steel appliances
Zillow last checked:
Listing updated:
Listed by:
Chris Creegan 407-622-1111,
CREEGAN GROUP 407-622-1111
Bought with:
Neree Augustin, 3132330
PREMIUM REAL ESTATE SERVICES
Source: Stellar MLS,MLS#: O6346106 Originating MLS: Orlando Regional
Originating MLS: Orlando Regional
Facts & features
Interior
Bedrooms & bathrooms
- Bedrooms: 3
- Bathrooms: 2
- Full bathrooms: 2
Rooms
- Room types: Bonus Room, Great Room, Utility Room
Primary bedroom
- Features: Walk-In Closet(s)
- Level: First
- Area: 210 Square Feet
- Dimensions: 14x15
Bedroom 2
- Features: Built-in Closet
- Level: First
- Area: 110 Square Feet
- Dimensions: 11x10
Bedroom 3
- Features: Built-in Closet
- Level: First
- Area: 132 Square Feet
- Dimensions: 12x11
Primary bathroom
- Features: Dual Sinks, Shower No Tub
- Level: First
Dinette
- Level: First
- Area: 90 Square Feet
- Dimensions: 9x10
Foyer
- Level: First
- Area: 48 Square Feet
- Dimensions: 6x8
Great room
- Level: First
- Area: 285 Square Feet
- Dimensions: 15x19
Kitchen
- Features: Kitchen Island, Pantry
- Level: First
- Area: 99 Square Feet
- Dimensions: 9x11
Heating
- Central, Electric
Cooling
- Central Air
Appliances
- Included: Dishwasher, Disposal, Dryer, Electric Water Heater, Microwave, Range, Refrigerator, Washer
- Laundry: Inside
Features
- Eating Space In Kitchen, Open Floorplan, Solid Wood Cabinets, Split Bedroom, Walk-In Closet(s)
- Flooring: Ceramic Tile, Laminate
- Doors: Sliding Doors
- Has fireplace: No
Interior area
- Total structure area: 2,276
- Total interior livable area: 1,675 sqft
Property
Parking
- Total spaces: 2
- Parking features: Garage - Attached
- Attached garage spaces: 2
Features
- Levels: One
- Stories: 1
- Patio & porch: Covered, Deck, Patio, Porch
- Exterior features: Irrigation System, Lighting, Sprinkler Metered
Lot
- Size: 6,143 Square Feet
- Features: Sidewalk
- Residential vegetation: Trees/Landscaped
Details
- Parcel number: 332128555801120
- Zoning: PUD
- Special conditions: Real Estate Owned
Construction
Type & style
- Home type: SingleFamily
- Architectural style: Traditional
- Property subtype: Single Family Residence
Materials
- Block, Stucco, Wood Frame
- Foundation: Slab
- Roof: Shingle
Condition
- New construction: No
- Year built: 2017
Details
- Warranty included: Yes
Utilities & green energy
- Sewer: Public Sewer
- Water: Public
- Utilities for property: Cable Available, Electricity Connected, Sprinkler Meter, Street Lights
Green energy
- Energy efficient items: Thermostat
- Indoor air quality: Ventilation
- Water conservation: Irrigation-Reclaimed Water, Low-Flow Fixtures, Fl. Friendly/Native Landscape
Community & HOA
Community
- Features: Playground
- Security: Smoke Detector(s)
- Pet fee: $0 monthly
- Subdivision: MCCORMICK RESERVE
HOA
- Has HOA: Yes
- Amenities included: Playground
- Services included: Maintenance Grounds, Recreational Facilities
- HOA fee: $96 monthly
- HOA name: Assicia Community Management
- HOA phone: 407-455-5950
Location
- Region: Ocoee
Financial & listing details
- Price per square foot: $179/sqft
- Tax assessed value: $356,927
- Annual tax amount: $6,737
- Date on market: 9/20/2025
- Cumulative days on market: 58 days
- Listing terms: Cash,Conventional,FHA,VA Loan
- Ownership: Fee Simple
- Total actual rent: 0
- Electric utility on property: Yes
- Road surface type: Paved, Asphalt
Price history
| Date | Event | Price |
|---|---|---|
| 12/24/2025 | Sold | $300,000+16.7%$179/sqft |
Source:  Stellar MLS #O6346106 Report a problem Stellar MLS #O6346106 Report a problem | ||
| 1/31/2018 | Sold | $257,000$153/sqft |
Source: Public Record Report a problem | ||
Public tax history
| Year | Property taxes | Tax assessment |
|---|---|---|
| 2024 | $5,969 +7.8% | $314,603 +10% |
| 2023 | $5,536 +12.4% | $286,003 +10% |
| 2022 | $4,924 +9.8% | $260,003 +10% |
| 2021 | $4,483 -1.6% | $236,366 -0.5% |
| 2020 | $4,556 -2.3% | $237,662 -0.5% |
| 2019 | $4,661 +6.2% | $238,959 +9.4% |
| 2018 | $4,390 | $218,341 +627.8% |
| 2017 | $4,390 | $30,000 |
Find assessor info on the county website
Neighborhood: 34761
Nearby homes
- $442,8004 bd3 ba2k sqft3479 Gretchen Dr, Ocoee, FL 34761Off Market
- $500,9004 bd2 ba2.5k sqft3471 Gretchen Dr, Ocoee, FL 34761Off Market
- $399,7003 bd2 ba1.6k sqft3483 Gretchen Dr, Ocoee, FL 34761Off Market
- $443,8004 bd2 ba2k sqft3465 Gretchen Dr, Ocoee, FL 34761Off Market
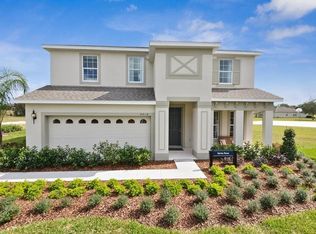
- $384,9003 bd2 ba1.5k sqft1376 Garrett Gilliam Dr, Ocoee, FL 34761Off Market
- $515,8004 bd2 ba2.6k sqft1380 Garrett Gilliam Dr, Ocoee, FL 34761Off Market
- $447,9004 bd2 ba2k sqft1372 Garrett Gilliam Dr, Ocoee, FL 34761Off Market
- $446,6004 bd3 ba2k sqft3487 Gretchen Dr, Ocoee, FL 34761Off Market
Nearby schools
GreatSchools rating
- 8/10Prairie Lake ElementaryGrades: PK-5Distance: 1.8 mi
- 5/10Ocoee Middle SchoolGrades: 6-8Distance: 3.8 mi
- 4/10Ocoee High SchoolGrades: 9-12Distance: 2.4 mi
Schools provided by the listing agent
- Elementary: Prairie Lake Elementary
- Middle: Ocoee Middle
- High: Ocoee High
Source: Stellar MLS. This data may not be complete. We recommend contacting the local school district to confirm school assignments for this home.
Get a cash offer in 3 minutes
Find out how much your home could sell for in as little as 3 minutes with a no-obligation cash offer.
Estimated market value
$296,100
Get a cash offer in 3 minutes
Find out how much your home could sell for in as little as 3 minutes with a no-obligation cash offer.
Estimated market value
$296,100
- Florida
- Orange County
- Ocoee
- 34761
- 3475 GRETCHEN DRIVE
