Beautifully remodeled two-story home in the heart of Briargate, located in the highly acclaimed Academy School District 20 and just minutes from top-rated shopping, dining, the Air Force Academy, and I-25. From the moment you step inside, you'll appreciate the pride of ownership and thoughtful updates throughout, featuring gleaming hardwood floors that welcome you into the elegant formal living room and continue up the staircase. The spacious kitchen is designed for both everyday living and entertaining, offering abundant counter space, sleek stainless-steel appliances, and seamless flow into the soaring great room anchored by a cozy gas log fireplace. A convenient butler's pantry adds extra storage and functionality just off the dining area. Upstairs, you'll find generously sized bedrooms, including a massive primary suite that provides a relaxing retreat at the end of the day. Step outside to the expansive deck overlooking a large, fully fenced backyard-perfect for outdoor gatherings, pets, or play. The finished walkout basement offers incredible versatility with a huge great room, an oversized bedroom, and a full bath-ideal for a teen retreat, guest suite, or multigenerational living-plus direct access to the backyard. With a new roof installed in 2023 and meticulous maintenance throughout, this move-in-ready home offers space, comfort, and an unbeatable location-ready for you to enjoy from day one. Buyers with a house to sell...buy this home without selling your current home...call for details.
Sold for $544,000
$544,000
3475 Harbor Island Dr, Colorado Springs, CO 80920
4beds
2,774sqft
Single Family Residence
Built in 2000
6,821 Square Feet Lot
$539,600 Zestimate®
$196/sqft
$2,676 Estimated rent
Home value
$539,600
$513,000 - $567,000
$2,676/mo
Zestimate® history
Owner options
List your home for rent
$2,676/mo
Rent Zestimate®
Find your next renter with Zillow Rental Manager. Plus, with online applications, you can quickly screen prospective tenants – for free.
$2,676/mo
Rent Zestimate®
Refinance and save
$3,179/mo
Est. payment
Refinancing to a lower rate could help reduce your monthly payments and save thousands over the life of the loan.
$3,179/mo
Est. payment
Explore your selling options
Work with a Zillow partner agent
Leverage their expertise and Zillow's premium Showcase listings to get your home seen by more buyers.
Get startedList with your own agent
Get your home in front of millions of buyers by listing it on Zillow.
Learn how to do itSell it yourself
Take full control of how buyers see your home on Zillow by listing For Sale by Owner (FSBO).
List your homeWhat's special
Cozy gas log fireplaceFinished walkout basementMassive primary suiteExpansive deckGenerously sized bedroomsSleek stainless-steel appliancesSpacious kitchen
Zillow last checked:
Listing updated:
Listed by:
Barbara A Schlinker 719-499-3334,
Your Home Sold Guaranteed Realty - Barb Has The Buyers Team
Bought with:
Non-member Agent
Non-Member Office
Source: My State MLS,MLS#: 11681688
Facts & features
Interior
Bedrooms & bathrooms
- Bedrooms: 4
- Bathrooms: 3
- Full bathrooms: 2
- 1/2 bathrooms: 1
Rooms
- Room types: Dining Room, Family Room, Kitchen, Laundry Room, Living Room, Master Bedroom
Basement
- Area: 1
Heating
- Natural Gas, Forced Air
Appliances
- Included: Dishwasher, Disposal, Refrigerator, Oven, Washer
Features
- Flooring: Carpet
- Basement: Full,Finished,Bedrooms(1),Bathrooms(1)
- Number of fireplaces: 1
- Fireplace features: Propane Stove
Interior area
- Total structure area: 2,775
- Total interior livable area: 2,774 sqft
- Finished area above ground: 2,774
Property
Parking
- Total spaces: 2
- Parking features: Attached
- Garage spaces: 2
Features
- Stories: 2
Lot
- Size: 6,821 Square Feet
Details
- Additional structures: Shed(s)
- Parcel number: 6303112003
- Lease amount: $0
Construction
Type & style
- Home type: SingleFamily
- Property subtype: Single Family Residence
Materials
- Frame, Brick Siding, Masonry Siding
- Roof: Asphalt
Condition
- New construction: No
- Year built: 2000
Utilities & green energy
- Electric: Amps(0)
- Sewer: Municipal
- Water: Municipal
Community & HOA
Community
- Subdivision: Charleston Place
HOA
- Has HOA: No
Location
- Region: Colorado Springs
Financial & listing details
- Price per square foot: $196/sqft
- Tax assessed value: $537,723
- Annual tax amount: $2,564
- Date on market: 3/31/2026
- Date available: 03/30/2026
- Listing agreement: Exclusive
Price history
| Date | Event | Price |
|---|---|---|
| 5/8/2026 | Sold | $544,000+3.6%$196/sqft |
Source: Public Record Report a problem | ||
| 3/31/2026 | Listed for sale | $524,999+72.1%$189/sqft |
Source: My State MLS #11681688 Report a problem | ||
| 3/19/2024 | Listing removed | -- |
Source: Zillow Rentals Report a problem | ||
| 3/2/2024 | Price change | $2,595-2.1%$1/sqft |
Source: Zillow Rentals Report a problem | ||
| 2/28/2024 | Price change | $2,650-1.7%$1/sqft |
Source: Zillow Rentals Report a problem | ||
| 2/13/2024 | Listed for rent | $2,695$1/sqft |
Source: Zillow Rentals Report a problem | ||
| 11/2/2015 | Sold | $305,000-1.6%$110/sqft |
Source: Public Record Report a problem | ||
| 8/20/2015 | Listed for sale | $310,000+2.6%$112/sqft |
Source: RE/MAX PROPERTIES, INC #4153913 Report a problem | ||
| 6/3/2014 | Sold | $302,000-1%$109/sqft |
Source: Public Record Report a problem | ||
| 4/24/2014 | Price change | $304,900-1.6%$110/sqft |
Source: Vflyer Homes #783269 Report a problem | ||
| 4/9/2014 | Listed for sale | $309,900-1.3%$112/sqft |
Source: Vflyer Homes #783269 Report a problem | ||
| 6/28/2013 | Listing removed | $314,000$113/sqft |
Source: Vflyer Homes #783269 Report a problem | ||
| 5/24/2013 | Price change | $314,000-0.9%$113/sqft |
Source: Vflyer Homes #783269 Report a problem | ||
| 5/22/2013 | Price change | $317,000-1.6%$114/sqft |
Source: Vflyer Homes #783269 Report a problem | ||
| 5/5/2013 | Listed for sale | $322,000+3.9%$116/sqft |
Source: Vflyer Homes #783269 Report a problem | ||
| 8/1/2006 | Sold | $309,900+15.9%$112/sqft |
Source: Public Record Report a problem | ||
| 5/5/2005 | Sold | $267,500+45.3%$96/sqft |
Source: Public Record Report a problem | ||
| 2/4/1999 | Sold | $184,131$66/sqft |
Source: Public Record Report a problem | ||
Public tax history
| Year | Property taxes | Tax assessment |
|---|---|---|
| 2024 | $2,033 +10.4% | $36,030 |
| 2023 | $1,842 -9.6% | $36,030 +38% |
| 2022 | $2,037 | $26,100 -2.8% |
| 2021 | -- | $26,850 +11.2% |
| 2020 | $1,965 +1% | $24,140 |
| 2019 | $1,945 +22.2% | $24,140 +23.8% |
| 2018 | $1,592 -0.4% | $19,500 |
| 2017 | $1,597 +0.4% | $19,500 -6.2% |
| 2016 | $1,592 -6.3% | $20,790 |
| 2015 | $1,699 +6.1% | $20,790 +6% |
| 2014 | $1,601 | $19,610 |
| 2013 | -- | -- |
| 2012 | -- | $20,010 |
| 2011 | $1,709 | $20,010 -5% |
| 2010 | -- | $21,070 |
| 2009 | -- | $21,070 +3% |
| 2008 | -- | $20,450 |
| 2006 | -- | $20,450 +30.7% |
| 2004 | -- | $15,650 |
| 2003 | $1,458 +2.5% | $15,650 -13.7% |
| 2002 | $1,422 -1.5% | $18,140 +2.1% |
| 2001 | $1,444 | $17,760 |
Find assessor info on the county website
Neighborhood: Briargate
Nearby homes
- $662,5005 bd4 ba3.6k sqft3495 Harbor Island Dr, Colorado Springs, CO 80920Off Market
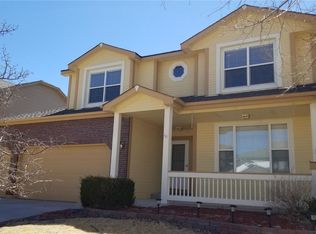
- $609,4005 bd3 ba3.4k sqft3515 Harbor Island Dr, Colorado Springs, CO 80920Off Market
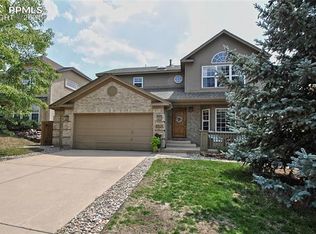
- $598,0004 bd4 ba3.3k sqft3455 Harbor Island Dr, Colorado Springs, CO 80920Off Market

- $601,7004 bd3 ba2.2k sqft3490 Harbor Island Dr, Colorado Springs, CO 80920Off Market
- $621,6005 bd3 ba3.5k sqft3470 Harbor Island Dr, Colorado Springs, CO 80920Off Market
- $646,7002 bd1 ba1.1k sqft3535 Harbor Island Dr, Colorado Springs, CO 80920Off Market
- $506,4004 bd3 ba1.6k sqft3479 Cape Romain Dr, Colorado Springs, CO 80920Off Market
- $555,0005 bd4 ba2.9k sqft3463 Cape Romain Dr, Colorado Springs, CO 80920Sold
Nearby schools
GreatSchools rating
- 8/10Academy Endeavour Elementary SchoolGrades: PK-5Distance: 0.2 mi
- 7/10Mountain Ridge Middle SchoolGrades: 6-8Distance: 1.1 mi
- 7/10Rampart High SchoolGrades: 9-12Distance: 0.8 mi
Schools provided by the listing agent
- District: El Paso 20 Academy
Source: My State MLS. This data may not be complete. We recommend contacting the local school district to confirm school assignments for this home.
Get a cash offer in 3 minutes
Find out how much your home could sell for in as little as 3 minutes with a no-obligation cash offer.
Estimated market value
$539,600
Get a cash offer in 3 minutes
Find out how much your home could sell for in as little as 3 minutes with a no-obligation cash offer.
Estimated market value
$539,600
- Colorado
- El Paso County
- Colorado Springs
- 80920
- Briargate
- 3475 Harbor Island Dr
Nearby cities
Nearby neighborhoods
- Briargate Real estate
- Central Colorado Springs Real estate
- Cimarron Hills Real estate
- East Colorado Springs Real estate
- Northeast Colorado Springs Real estate
- Northwest Colorado Springs Real estate
- Old Colorado City Real estate
- Powers Real estate
- Southeast Colorado Springs Real estate
- Southwest Colorado Springs Real estate
Nearby zip codes
Other Colorado Springs Topics
- Apartments for Rent in 80920
- Houses for Sale in 80920
- Houses for Rent in 80920
- 80920 Real Estate
- Colorado Springs Condos
- Houses for Sale in Colorado Springs
- Newest Listings in Colorado Springs
- Colorado Springs Home Values
- Colorado Springs Real Estate Agents
- Colorado Springs Refinance
- Colorado Springs Mortgage Rates
