An impressive Century Oaks executive home perfect for entertaining & all the elbow room needed for a growing family. Boasting approximately 6,500 square feet of finished living space, with 4 bedrooms, four full bathrooms and two half bathrooms. This elegant one and a half story home with its two story foyer, hardwood floors and its T-stairway invites you in along with a formal dining room, butler’s pantry & study. This home features an entry level primary bedroom suite with hardwood flooring, tray ceiling, his and her closets, a dressing area vanity and a spacious bathroom with jetted tub and separate glass enclosed stall shower. The great rm offers two story ceiling height with floor to ceiling windows and shares a two sided see-through fireplace with the nook hearth room and the bright and open island kitchen. The kitchen includes hardwood cabinets with granite countertops, a chef’s prep island with snack-bar seating area, stainless steel appliances and ceramic tile floors. Completing the 1st floor is a bright breakfast nook, powder room near front entry, a mud hallway from the garage with a laundry room and a half bathroom. The upper level offers three generously sized bedrooms. One bedroom is an en suite with shower bathroom and the other two bedrooms are joined by a shared tub/shower bathroom. The finished lower level offer a large rec/game room, wet bar with dishwasher, under counter fridge and kegerator, a wine room with climate control system, an exercise room, a flex room (being used as a bedroom), and a full shower bathroom. Updates include double ovens (2024), main floor furnace (2016), main floor AC (2022), upper floor furnace (2016), tankless on demand water heater (2016), upper floor AC (2012). Call or email us for a full list of features. This property is serviced by the Rochester school district.
Sold for $872,000
$872,000
3475 N Century Oak Cir, Oakland, MI 48363
4beds
6,403sqft
Single Family Residence
Built in 1999
0.49 Acres Lot
$993,900 Zestimate®
$136/sqft
$5,826 Estimated rent
Home value
$993,900
$944,000 - $1.05M
$5,826/mo
Zestimate® history
Owner options
List your home for rent
$5,826/mo
Rent Zestimate®
Find your next renter with Zillow Rental Manager. Plus, with online applications, you can quickly screen prospective tenants – for free.
$5,826/mo
Rent Zestimate®
Refinance and save
$6,388/mo
Est. payment
Refinancing to a lower rate could help reduce your monthly payments and save thousands over the life of the loan.
$6,388/mo
Est. payment
Explore your selling options
Work with a Zillow partner agent
Leverage their expertise and Zillow's premium Showcase listings to get your home seen by more buyers.
Get startedList with your own agent
Get your home in front of millions of buyers by listing it on Zillow.
Learn how to do itSell it yourself
Take full control of how buyers see your home on Zillow by listing For Sale by Owner (FSBO).
List your homeWhat's special
Zillow last checked:
Listing updated:
Listed by:
Anthony Scaccia 248-475-4600,
Ascendent Realty, LLC,
Lisa Scaccia 248-462-4143,
Ascendent Realty, LLC
Bought with:
Rick Genzink, 6501383095
Keller Williams Harbortown
Source: Realcomp II,MLS#: 20240036227
Facts & features
Interior
Bedrooms & bathrooms
- Bedrooms: 4
- Bathrooms: 6
- Full bathrooms: 4
- 1/2 bathrooms: 2
Primary bedroom
- Level: Entry
- Area: 272
- Dimensions: 17 x 16
Bedroom
- Level: Second
- Area: 168
- Dimensions: 14 x 12
Bedroom
- Level: Second
- Area: 216
- Dimensions: 18 x 12
Bedroom
- Level: Basement
- Area: 289
- Dimensions: 17 x 17
Bedroom
- Level: Second
- Area: 221
- Dimensions: 17 x 13
Primary bathroom
- Level: Entry
- Area: 260
- Dimensions: 13 x 20
Other
- Level: Second
- Area: 66
- Dimensions: 11 x 6
Other
- Level: Second
- Area: 144
- Dimensions: 8 x 18
Other
- Level: Basement
- Area: 117
- Dimensions: 9 x 13
Other
- Level: Entry
- Area: 49
- Dimensions: 7 x 7
Other
- Level: Entry
- Area: 30
- Dimensions: 5 x 6
Other
- Level: Entry
- Area: 72
- Dimensions: 6 x 12
Dining room
- Level: Entry
- Area: 216
- Dimensions: 18 x 12
Great room
- Level: Entry
- Area: 360
- Dimensions: 18 x 20
Kitchen
- Level: Entry
- Area: 216
- Dimensions: 12 x 18
Laundry
- Level: Entry
- Area: 64
- Dimensions: 8 x 8
Library
- Level: Entry
- Area: 192
- Dimensions: 16 x 12
Sitting room
- Level: Entry
- Area: 192
- Dimensions: 12 x 16
Heating
- Forced Air, High Efficiency Sealed Combustion, Natural Gas, Zoned
Cooling
- Ceiling Fans, Central Air
Appliances
- Included: Bar Fridge, Dishwasher, Disposal, Double Oven, Dryer, Free Standing Refrigerator, Gas Cooktop, Microwave, Stainless Steel Appliances, Washer
- Laundry: Laundry Room
Features
- Central Vacuum, High Speed Internet, Jetted Tub, Programmable Thermostat, Sound System, Wet Bar
- Windows: Egress Windows
- Basement: Finished
- Has fireplace: Yes
- Fireplace features: Double Sided, Gas, Great Room, Kitchen
Interior area
- Total interior livable area: 6,403 sqft
- Finished area above ground: 4,003
- Finished area below ground: 2,400
Property
Parking
- Total spaces: 3
- Parking features: Three Car Garage, Attached
- Attached garage spaces: 3
Features
- Levels: One and One Half
- Stories: 1.5
- Entry location: GroundLevelwSteps
- Patio & porch: Covered, Deck, Patio
- Exterior features: Awnings, Lighting
- Pool features: None
- Fencing: Fencing Requiredwith Pool
Lot
- Size: 0.49 Acres
- Dimensions: 95 x 170
Details
- Parcel number: 1019327002
- Special conditions: Short Sale No,Standard
Construction
Type & style
- Home type: SingleFamily
- Architectural style: Colonial
- Property subtype: Single Family Residence
Materials
- Brick, Wood Siding
- Foundation: Basement, Poured
- Roof: Asphalt
Condition
- Platted Sub
- New construction: No
- Year built: 1999
Utilities & green energy
- Electric: Service 100 Amp, Volts 220, Circuit Breakers, Utility Smart Meter
- Sewer: Public Sewer
- Water: Community
- Utilities for property: Cable Available, Underground Utilities
Community & HOA
Community
- Security: Security System Owned, Smoke Detectors
- Subdivision: CENTURY OAKS NO 1
HOA
- Has HOA: Yes
- Services included: Other
- HOA fee: $700 annually
Location
- Region: Oakland
Financial & listing details
- Price per square foot: $136/sqft
- Tax assessed value: $313,230
- Annual tax amount: $7,824
- Date on market: 6/5/2024
- Cumulative days on market: 39 days
- Listing agreement: Exclusive Right To Sell
- Listing terms: Cash,Conventional,Va Loan
- Exclusions: Exclusion(s) Exist
Price history
| Date | Event | Price |
|---|---|---|
| 8/8/2024 | Sold | $872,000-2.6%$136/sqft |
Source:  Realcomp II #20240036227 Report a problem Realcomp II #20240036227 Report a problem | ||
| 7/7/2024 | Pending sale | $895,000$140/sqft |
Source: Realcomp II #20240036227 Report a problem | ||
| 6/5/2024 | Listed for sale | $895,000+39.6%$140/sqft |
Source: Realcomp II #20240036227 Report a problem | ||
| 5/2/2001 | Sold | $641,100$100/sqft |
Source: Public Record Report a problem | ||
Public tax history
| Year | Property taxes | Tax assessment |
|---|---|---|
| 2025 | $8,180 +5.2% | $432,570 +8.4% |
| 2024 | $7,777 +2.6% | $399,200 +7.3% |
| 2023 | $7,582 +8% | $372,100 +6.2% |
| 2022 | $7,020 -6.3% | $350,390 +2.8% |
| 2021 | $7,491 | $340,860 +3.4% |
| 2020 | -- | $329,590 +2.8% |
| 2019 | $7,408 +1.1% | $320,590 -0.3% |
| 2018 | $7,325 +0.5% | $321,610 +0.5% |
| 2017 | $7,287 | $319,920 +1.2% |
| 2016 | $7,287 | $316,240 +2.3% |
| 2015 | -- | $309,190 +10.2% |
| 2014 | -- | $280,600 +8.6% |
| 2011 | -- | $258,480 -1.6% |
| 2010 | $7,618 -11.5% | $262,720 -16.2% |
| 2009 | $8,604 | $313,390 |
Find assessor info on the county website
Neighborhood: 48363
Nearby homes
- $1,281,1005 bd5 ba4.5k sqft3459 N Century Oak Cir, Oakland, MI 48363Off Market
- $1,093,5004 bd4 ba6k sqft3493 N Century Oak Cir, Oakland, MI 48363Off Market
- $1,047,4004 bd6 ba4.3k sqft3536 Hawthorn Ct, Oakland, MI 48363Off Market
- $--4 bd5 ba4.2k sqft3493 N Century Oaks, Update, MI 48363Off Market
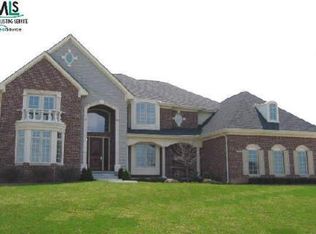
- $957,2004 bd5 ba4.2k sqft3530 Hawthorn Ct, Oakland, MI 48363Off Market
- $1,028,9004 bd5 ba5.4k sqft3445 N Century Oak Cir, Oakland, MI 48363Off Market
- $976,2004 bd4 ba4.2k sqft3484 N Century Oak Cir, Oakland, MI 48363Off Market
- $1,089,3004 bd4 ba4k sqft3470 Century Oak Ct, Oakland, MI 48363Off Market
Nearby schools
GreatSchools rating
- 9/10Delta Kelly Elementary SchoolGrades: PK-5Distance: 0.5 mi
- 10/10Van Hoosen Middle SchoolGrades: 6-12Distance: 3.2 mi
- 9/10Rochester Adams High SchoolGrades: 7-12Distance: 3.4 mi
Get a cash offer in 3 minutes
Find out how much your home could sell for in as little as 3 minutes with a no-obligation cash offer.
Estimated market value
$993,900
Get a cash offer in 3 minutes
Find out how much your home could sell for in as little as 3 minutes with a no-obligation cash offer.
Estimated market value
$993,900
- Michigan
- Oakland County
- Oakland
- 48363
- 3475 N Century Oak Cir
Nearby cities
Nearby zip codes
Other Oakland Topics
