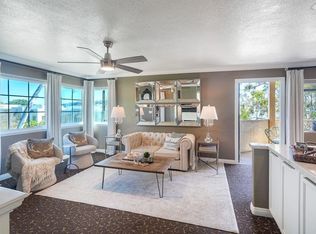
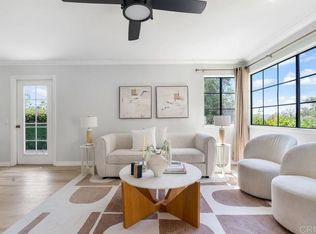
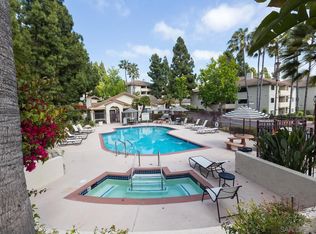
"HONEY STOP THE CAR" This exceptionally designed coastal condo offers peek-a-boo ocean views, stunning sunset skies, and a level of customization rarely found within this community. Well-engineered sliding door only one in the complex approved for this feature. No detail was overlooked in this fully remodeled residence featuring high-end finishes and thoughtfully curated upgrades throughout. Interior features include Mohawk pet-resistant laminate flooring, modern LED recessed lighting, black iron hardware, custom closet systems, Milgard dual-pane windows, custom blinds, and a marble fireplace with hearth. The spa-inspired bathroom features marble flooring, ceramic volcanic black tile, a natural stone mosaic shower ceiling, and matte black VIGO fixtures. The private lanai was designed for coastal entertaining and relaxation with NewTechWood - Ultra Shield composite deck tiles, custom glass block accents for added privacy, a teak wood bar, smart dimmable bistro lighting, and refreshing ocean breezes. Additional upgrades include upgraded copper plumbing, a gas furnace and water heater, GE stackable washer and dryer, built-in storage shelving, a finished garage with opener, and a new garage door. Located within a secured gated community offering resort-style amenities including a pool, spa, fitness center, and sports court. Ideally situated near medical facilities and approximately seven minutes from the Oceanside Pier, beaches, dining, and coastal attractions. A rare opportunity to own a turnkey, highly upgraded coastal retreat designed with exceptional attention to detail in one of Oceanside’s most desirable locations.
Sold for $460,000
Listed by: Keller Williams Realty • Melissa Huk • Contact: 619-823-6137
Bought with: eXp Realty of California, Inc.
$460,000
3475 Paseo De Brisas Unit 39, Oceanside, CA 92056
1beds
744sqft
Condominium
Built in 1989
-- sqft lot
$463,600 Zestimate®
$618/sqft
$2,162 Estimated rent
Home value
$463,600
$440,000 - $487,000
$2,162/mo
Zestimate® history
Owner options
List your home for rent
$2,162/mo
Rent Zestimate®
Find your next renter with Zillow Rental Manager. Plus, with online applications, you can quickly screen prospective tenants – for free.
$2,162/mo
Rent Zestimate®
Refinance and save
$3,461/mo
Est. payment
Refinancing to a lower rate could help reduce your monthly payments and save thousands over the life of the loan.
$3,461/mo
Est. payment
Explore your selling options
Work with a Zillow partner agent
Leverage their expertise and Zillow's premium Showcase listings to get your home seen by more buyers.
Get startedList with your own agent
Get your home in front of millions of buyers by listing it on Zillow.
Learn how to do itSell it yourself
Take full control of how buyers see your home on Zillow by listing For Sale by Owner (FSBO).
List your homeWhat's special
Zillow last checked:
Listing updated:
Listed by:
Melissa Huk DRE #01211792 Melissa@melissahuk.com,
Keller Williams Realty
Bought with:
Brandon Williams, DRE #02143226
eXp Realty of California, Inc.
Source: CRMLS,MLS#: NDP2604381 Originating MLS: California Regional MLS (North San Diego County & Pacific Southwest AORs)
Originating MLS: California Regional MLS (North San Diego County & Pacific Southwest AORs)Facts & features
Interior
Bedrooms & bathrooms
- Bedrooms: 1
- Bathrooms: 1
- Full bathrooms: 1
- Main level bathrooms: 1
- Main level bedrooms: 1
Rooms
- Room types: Kitchen, Laundry, Living Room, Primary Bathroom, Primary Bedroom, Other
Primary bedroom
- Features: Main Level Primary
Bathroom
- Features: Bathroom Exhaust Fan, Bathtub, Low Flow Plumbing Fixtures, Stone Counters, Remodeled, Tub Shower
Kitchen
- Features: Built-in Trash/Recycling, Stone Counters, Remodeled, Self-closing Cabinet Doors, Self-closing Drawers, Updated Kitchen
Other
- Features: Walk-In Closet(s)
Heating
- Forced Air, Fireplace(s), High Efficiency, Heat Pump
Cooling
- Central Air
Appliances
- Included: Barbecue, Dishwasher, Electric Cooktop, Free-Standing Range, Freezer, Disposal, Gas Water Heater, Hot Water Circulator, Ice Maker, Microwave, Refrigerator, Self Cleaning Oven, Water Heater, Dryer, Washer
- Laundry: Inside, Stacked
Features
- Built-in Features, Ceiling Fan(s), Furnished, Open Floorplan, Pantry, Stone Counters, Bar, Instant Hot Water, Main Level Primary, Walk-In Closet(s)
- Flooring: Laminate
- Windows: Custom Covering(s), Double Pane Windows, Screens
- Has fireplace: Yes
- Fireplace features: Gas, Living Room
- Furnished: Yes
- Common walls with other units/homes: 1 Common Wall
Interior area
- Total interior livable area: 744 sqft
Property
Parking
- Total spaces: 2
- Parking features: Assigned, Door-Single, Garage, Permit Required, Private, One Space
- Attached garage spaces: 1
- Uncovered spaces: 1
Features
- Levels: Two
- Stories: 2
- Entry location: Second level
- Patio & porch: Lanai
- Exterior features: Lighting, Sport Court
- Pool features: Fenced, Heated, In Ground, Association
- Has spa: Yes
- Spa features: Association, In Ground, Private
- Fencing: Excellent Condition,Security,Wrought Iron
- Has view: Yes
- View description: Neighborhood, Ocean, Trees/Woods
- Has water view: Yes
- Water view: Ocean
- Park: Vista Way Village
Details
- Additional structures: Tennis Court(s)
- Parcel number: 1653622439
- Zoning: R1
- Special conditions: Standard
Construction
Type & style
- Home type: Condo
- Property subtype: Condominium
- Attached to another structure: Yes
Materials
- Copper Plumbing
Condition
- Additions/Alterations,Updated/Remodeled,Turnkey
- New construction: No
- Year built: 1989
Utilities & green energy
- Utilities for property: Cable Connected, Electricity Connected, See Remarks, Underground Utilities
Community & HOA
Community
- Features: Biking, Curbs, Sidewalks
HOA
- Has HOA: Yes
- Amenities included: Clubhouse, Fitness Center, Maintenance Grounds, Hot Water, Management, Picnic Area, Pool, Pet Restrictions, Security, Tennis Court(s), Trash, Utilities, Water
- Services included: Sewer
- HOA fee: $537 monthly
- HOA name: Vista Way Village HOA
- HOA phone: 949-508-1591
Location
- Region: Oceanside
Financial & listing details
- Price per square foot: $618/sqft
- Tax assessed value: $377,280
- Annual tax amount: $4,173
- Date on market: 5/6/2026
- Cumulative days on market: 66 days
- Listing terms: Cash,Conventional,FHA,VA Loan
- Exclusions: Patio couch, personal photos, surfboard, paddle she made above the bed,
Price history
| Date | Event | Price |
|---|---|---|
| 8/3/2026 | Sold | $460,000-2%$618/sqft |
Source:  CRMLS #NDP2604381 Report a problem CRMLS #NDP2604381 Report a problem | ||
| 7/14/2026 | Pending sale | $469,500$631/sqft |
Source: CRMLS #NDP2604381 Report a problem | ||
| 6/19/2026 | Price change | $469,500-6.1%$631/sqft |
Source: CRMLS #NDP2604381 Report a problem | ||
| 5/6/2026 | Listed for sale | $499,999+80.8%$672/sqft |
Source: CRMLS #NDP2604381 Report a problem | ||
| 9/29/2005 | Sold | $276,500$372/sqft |
Source: Public Record Report a problem | ||
Public tax history
| Year | Property taxes | Tax assessment |
|---|---|---|
| 2025 | $4,173 +2% | $377,280 +2% |
| 2024 | $4,092 +3.2% | $369,883 +2% |
| 2023 | $3,965 +1.6% | $362,631 +2% |
| 2022 | $3,903 +16% | $355,522 +18.5% |
| 2021 | $3,365 +9.5% | $300,000 +7.1% |
| 2020 | $3,072 +4% | $280,000 +1.8% |
| 2019 | $2,954 +1.8% | $275,000 +3.8% |
| 2018 | $2,903 +20.7% | $265,000 +20.5% |
| 2017 | $2,405 +11.7% | $220,000 +10% |
| 2016 | $2,153 +46.3% | $200,000 +42.9% |
| 2015 | $1,472 +2% | $140,000 |
| 2014 | $1,443 | $140,000 +17.6% |
| 2013 | -- | $119,000 |
| 2012 | -- | $119,000 |
| 2011 | -- | $119,000 |
| 2010 | -- | $119,000 -8.5% |
| 2009 | -- | $130,000 -31.6% |
| 2008 | -- | $190,000 -32.5% |
| 2007 | -- | $281,622 +2% |
| 2006 | -- | $276,100 |
Find assessor info on the county website
Neighborhood: Mira Costa
Nearby homes
- $429,0001 bd1 ba744 sqft3475 Paseo De Brisas UNIT 38, Oceanside, CA 92056For Sale
- $429,0001 bd1 ba744 sqft3475 Paseo De Brisas UNIT 37, Oceanside, CA 92056For Sale

- $450,0001 bd1 ba744 sqft3475 Paseo De Brisas UNIT 40, Oceanside, CA 92056Sold
- $440,0001 bd1 ba744 sqft3513 Paseo De Columbo #47, Oceanside, CA 92056Sold
- $599,9992 bd2 ba1k sqft3504 Paseo De Los Americanos UNIT 67, Oceanside, CA 92056For Sale
- $540,0002 bd2 ba1k sqft3504 Paseo De Los Americanos UNIT 65, Oceanside, CA 92056Sold
- $435,0001 bd1 ba744 sqft3455 Paseo De Alicia UNIT 9, Oceanside, CA 92056Sold
- $450,0001 bd1 ba744 sqft3455 Paseo De Alicia UNIT 14, Oceanside, CA 92056Sold
Nearby schools
GreatSchools rating
- 4/10Christa Mcauliffe Elementary SchoolGrades: K-5Distance: 1.2 mi
- 5/10Martin Luther King Jr. Middle SchoolGrades: 6-8Distance: 2.3 mi
- 7/10El Camino High SchoolGrades: 9-12Distance: 2.5 mi
Get a cash offer in 3 minutes
Find out how much your home could sell for in as little as 3 minutes with a no-obligation cash offer.
Estimated market value
$463,600
Get a cash offer in 3 minutes
Find out how much your home could sell for in as little as 3 minutes with a no-obligation cash offer.
Estimated market value
$463,600
- California
- San Diego County
- Oceanside
- 92056
- Mira Costa
- 3475 Paseo De Brisas Unit 39
Nearby cities
Nearby neighborhoods
Nearby zip codes
Other Oceanside Topics
