Stunning 4-Bedroom, 2.5-Bathroom Home with 2-Car Garage - Shows like a MODEL! Home is only used 5 months a year as a seasonal retreat. This pristine residence has never been smoked in and boasts a spotless, move-in-ready condition. Featuring a Spacious Layout with 4 generously sized bedrooms (3 with walk in closets) and 2.5 bathrooms that have been beautifully transformed. A mainfloor den that would make a perfect play spot for the littles or a beautiful office! All Beautifully kept and lovingly maintained with high-end finishes including luxury vinyl plank flooring, fresh paint, barn doors, water softener, trex decking with sun setter retractable awning and large, pavered patio. Modern interior amenities with open-concept living areas and updated kitchen....boasting quartz countertops, stainless appliances, glass tile back splash and abundant natural light. Fabulously updated master suite with mood lighting, ship lap, marble counter top, tiled backsplash, upgraded lighting and mirrors and luxury plank flooring in the master bath. A Well-manicured landscape enhances the home's inviting exterior and making a fabulous yard for entertaining. No neighbors behind you offers beautiful views & privacy. Basement is finished offering a place for the kids to play, or family time playing games or working out. Perfect for those seeking a move in ready home that feels brand new, this home offers the ideal blend of comfort, style, and tranquility. Don't miss the chance to own this barely-used beauty! See list of upgrades in the documents tab. Newer club cadet riding lawn mower to convey to the buyer with home sale! And... PS. Lots of the furniture is available for sale outside of escrow.
Closed
$419,500
3475 Ryan Dr, Yorkville, IL 60560
4beds
1,920sqft
Single Family Residence
Built in 2018
10,018 Square Feet Lot
$415,900 Zestimate®
$218/sqft
$2,942 Estimated rent
Home value
$415,900
$395,000 - $437,000
$2,942/mo
Zestimate® history
Owner options
List your home for rent
$2,942/mo
Rent Zestimate®
Find your next renter with Zillow Rental Manager. Plus, with online applications, you can quickly screen prospective tenants – for free.
$2,942/mo
Rent Zestimate®
Refinance and save
$3,224/mo
Est. payment
Refinancing to a lower rate could help reduce your monthly payments and save thousands over the life of the loan.
$3,224/mo
Est. payment
Explore your selling options
Work with a Zillow partner agent
Leverage their expertise and Zillow's premium Showcase listings to get your home seen by more buyers.
Get startedList with your own agent
Get your home in front of millions of buyers by listing it on Zillow.
Learn how to do itSell it yourself
Take full control of how buyers see your home on Zillow by listing For Sale by Owner (FSBO).
List your homeWhat's special
Well-manicured landscapeGenerously sized bedroomsHigh-end finishesAbundant natural lightBeautiful views and privacyFresh paintInviting exterior
Zillow last checked:
Listing updated:
Listed by:
Brook Ebersohl 815-786-4478,
Kettley & Company
Bought with:
Joseph Santoro
Kettley & Co. Inc. - Yorkville
Source: MRED as distributed by MLS GRID,MLS#: 12466328
Facts & features
Interior
Bedrooms & bathrooms
- Bedrooms: 4
- Bathrooms: 3
- Full bathrooms: 2
- 1/2 bathrooms: 1
Rooms
- Room types: Den
Primary bedroom
- Features: Bathroom (Full)
- Level: Second
- Area: 224 Square Feet
- Dimensions: 14X16
Bedroom 2
- Level: Second
- Area: 120 Square Feet
- Dimensions: 10X12
Bedroom 3
- Level: Second
- Area: 144 Square Feet
- Dimensions: 12X12
Bedroom 4
- Level: Second
- Area: 120 Square Feet
- Dimensions: 10X12
Den
- Level: Main
- Area: 110 Square Feet
- Dimensions: 11X10
Dining room
- Level: Main
- Area: 120 Square Feet
- Dimensions: 10X12
Family room
- Level: Basement
- Area: 350 Square Feet
- Dimensions: 14X25
Kitchen
- Level: Main
- Area: 132 Square Feet
- Dimensions: 11X12
Living room
- Level: Main
- Area: 272 Square Feet
- Dimensions: 16X17
Heating
- Natural Gas, Forced Air
Cooling
- Central Air
Features
- Basement: Finished,Partial
Interior area
- Total structure area: 0
- Total interior livable area: 1,920 sqft
Property
Parking
- Total spaces: 2
- Parking features: Yes, Garage Owned, Attached, Garage
- Attached garage spaces: 2
Accessibility
- Accessibility features: No Disability Access
Features
- Stories: 2
Lot
- Size: 10,018 Square Feet
Details
- Parcel number: 0217202004
- Special conditions: None
Construction
Type & style
- Home type: SingleFamily
- Property subtype: Single Family Residence
Materials
- Vinyl Siding
Condition
- New construction: No
- Year built: 2018
Utilities & green energy
- Sewer: Public Sewer
- Water: Public
Community & HOA
HOA
- Has HOA: Yes
- Services included: None
- HOA fee: $125 annually
Location
- Region: Yorkville
Financial & listing details
- Price per square foot: $218/sqft
- Tax assessed value: $324,159
- Annual tax amount: $8,778
- Date on market: 9/16/2025
- Listing terms: Conventional
- Ownership: Fee Simple w/ HO Assn.
Price history
| Date | Event | Price |
|---|---|---|
| 11/14/2025 | Sold | $419,500-0.1%$218/sqft |
Source:  MRED as distributed by MLS GRID #12466328 Report a problem MRED as distributed by MLS GRID #12466328 Report a problem | ||
| 9/30/2025 | Contingent | $419,900$219/sqft |
Source: MRED as distributed by MLS GRID #12466328 Report a problem | ||
| 9/27/2025 | Price change | $419,900-2.3%$219/sqft |
Source: MRED as distributed by MLS GRID #12466328 Report a problem | ||
| 9/16/2025 | Listed for sale | $430,000+92.5%$224/sqft |
Source: MRED as distributed by MLS GRID #12466328 Report a problem | ||
| 5/3/2018 | Listing removed | $223,375$116/sqft |
Source: RE/MAX Suburban #09817617 Report a problem | ||
| 5/2/2018 | Sold | $223,375+1141%$116/sqft |
Source: MRED as distributed by MLS GRID #09817617 Report a problem | ||
| 1/23/2018 | Sold | $18,000-91.9%$9/sqft |
Source: Public Record Report a problem | ||
| 12/14/2017 | Pending sale | $223,375$116/sqft |
Source: RE/MAX Suburban #09817617 Report a problem | ||
| 12/14/2017 | Listed for sale | $223,375$116/sqft |
Source: RE/MAX Suburban #09817617 Report a problem | ||
Public tax history
| Year | Property taxes | Tax assessment |
|---|---|---|
| 2024 | $8,778 +2.1% | $108,053 +12% |
| 2023 | $8,594 +3.4% | $96,476 +10.2% |
| 2022 | $8,313 +5.7% | $87,586 +8.2% |
| 2021 | $7,866 +2.1% | $80,925 +3.4% |
| 2020 | $7,707 +68.5% | $78,228 +4% |
| 2019 | $4,573 +100% | $75,226 +57.6% |
| 2018 | $2,286 +90628.6% | $47,741 +50688.3% |
| 2017 | $3 | $94 |
| 2016 | -- | $94 |
| 2015 | -- | $94 |
| 2014 | -- | $94 |
| 2013 | -- | $94 |
| 2012 | -- | $94 -6% |
| 2011 | -- | $100 -99.5% |
| 2010 | -- | $20,000 +675.2% |
| 2009 | -- | $2,580 +3.2% |
| 2008 | -- | $2,500 |
| 2007 | -- | $2,500 |
| 2006 | $175 | $2,500 |
| 2005 | -- | $2,500 |
Find assessor info on the county website
Neighborhood: 60560
Nearby homes
- $405,4005 bd3 ba2.2k sqft3485 Ryan Dr, Yorkville, IL 60560Off Market
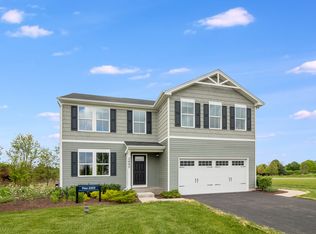
- $428,700-- bd-- ba-- sqft3465 Ryan Dr, Yorkville, IL 60560Off Market
- $459,9000.29 Acres3495 Ryan Dr, Yorkville, IL 60560Off Market
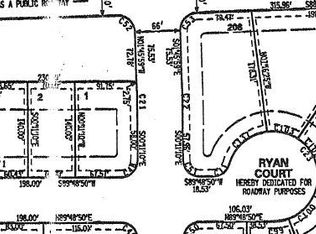
- $--0.29 Acres3495 Ryan Dr LOT 1, Yorkville, IL 60560Off Market
- $389,4004 bd3 ba1.9k sqft3457 Ryan Dr, Yorkville, IL 60560Off Market
- $401,1003 bd2 ba1.9k sqft3456 Ryan Dr, Yorkville, IL 60560Off Market
- $429,9004 bd3 ba2.3k sqft3453 Caledonia Dr, Yorkville, IL 60560Sold
- $454,9004 bd3 ba2.3k sqft3451 Ryan Dr, Yorkville, IL 60560Off Market
Nearby schools
GreatSchools rating
- 8/10Bristol Bay Elementary SchoolGrades: K-6Distance: 2 mi
- 5/10Yorkville Middle SchoolGrades: 7-8Distance: 5.4 mi
- 7/10Yorkville High SchoolGrades: 9-12Distance: 2.7 mi
Schools provided by the listing agent
- District: 115
Source: MRED as distributed by MLS GRID. This data may not be complete. We recommend contacting the local school district to confirm school assignments for this home.
Get a cash offer in 3 minutes
Find out how much your home could sell for in as little as 3 minutes with a no-obligation cash offer.
Estimated market value
$415,900
Get a cash offer in 3 minutes
Find out how much your home could sell for in as little as 3 minutes with a no-obligation cash offer.
Estimated market value
$415,900
- Illinois
- Kendall County
- Yorkville
- 60560
- 3475 Ryan Dr
Nearby cities
Nearby zip codes
Other Yorkville Topics
