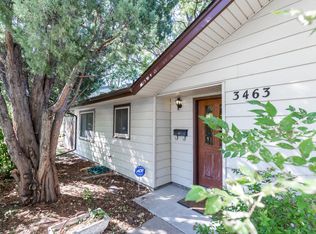
This cozy 1950s ranch home in University Hills offers charming features like mid-century modern light fixtures, updated kitchen and bathrooms, and a true primary suite. The spacious 6,970 sq.ft. lot boasts mature trees and landscaping, a flat backyard, and a patio. The primary bedroom features an en suite bathroom with large tub, separate shower, dual sinks and a private toilet closet. The third bedroom serves as a versatile space with a built-in murphy bed and desk, ideal for a home office and guest room. University Hills is a terrific central Denver neighborhood and this home has great walkability to the Happy Canyon Shopping Center, including Dunkin' Donuts, Starbucks, Bird Call, Core Power Yoga, Orange Theory Fitness, Stretch Lab, Duffeyroll Bakery & Cafe, and more. Easy highway access to I-25 and Hampden/285. The Highline Canal trail is just 3 blocks to the north. Just beyond that is the Mamie D Eisenhower Park with amenities including a pool, playground, athletic fields & picnic areas, and a rec center. Come tour this home and make University Hills your new neighborhood!
Sold for $615,000
Zillow last checked:
Listing updated:
Bought with:
Phillip Booghier, 100089851
LIV Sotheby's International Realty
Source: REcolorado as distributed by MLS GRID,MLS#: 8601560
Price history
| Date | Event | Price |
|---|---|---|
| 6/26/2024 | Sold | $615,000-1.6%$427/sqft |
Source:  REcolorado as distributed by MLS GRID #8601560 Report a problem REcolorado as distributed by MLS GRID #8601560 Report a problem | ||
| 5/30/2024 | Pending sale | $625,000$434/sqft |
Source: REcolorado as distributed by MLS GRID #8601560 Report a problem | ||
| 5/21/2024 | Listed for sale | $625,000$434/sqft |
Source: REcolorado as distributed by MLS GRID #8601560 Report a problem | ||
| 5/14/2024 | Pending sale | $625,000$434/sqft |
Source: REcolorado as distributed by MLS GRID #8601560 Report a problem | ||
| 5/7/2024 | Price change | $625,000-0.4%$434/sqft |
Source: REcolorado as distributed by MLS GRID #8601560 Report a problem | ||
| 4/22/2024 | Price change | $627,500-3%$436/sqft |
Source: REcolorado as distributed by MLS GRID #8601560 Report a problem | ||
| 4/18/2024 | Pending sale | $647,000$450/sqft |
Source: REcolorado as distributed by MLS GRID #8601560 Report a problem | ||
| 4/4/2024 | Listed for sale | $647,000+30.7%$450/sqft |
Source: REcolorado as distributed by MLS GRID #8601560 Report a problem | ||
| 7/10/2020 | Sold | $495,000$344/sqft |
Source: Public Record Report a problem | ||
| 6/12/2020 | Pending sale | $495,000$344/sqft |
Source: Mile High Luxury Real Estate Llc #7654308 Report a problem | ||
| 6/10/2020 | Listed for sale | $495,000$344/sqft |
Source: Mile High Luxury Real Estate Llc #7654308 Report a problem | ||
| 6/6/2020 | Pending sale | $495,000$344/sqft |
Source: Mile High Luxury Real Estate Llc #7654308 Report a problem | ||
| 6/5/2020 | Price change | $495,000-2.9%$344/sqft |
Source: Mile High Luxury Real Estate Llc #7654308 Report a problem | ||
| 5/29/2020 | Price change | $510,000-1.9%$354/sqft |
Source: Mile High Luxury Real Estate Llc #7654308 Report a problem | ||
| 5/21/2020 | Listed for sale | $520,000+46.5%$361/sqft |
Source: Mile High Luxury Real Estate Llc #7654308 Report a problem | ||
| 1/30/2020 | Sold | $355,000-7.8%$247/sqft |
Source: Public Record Report a problem | ||
| 1/21/2020 | Pending sale | $385,000$268/sqft |
Source: Six Seasons Realty Llc #8108396 Report a problem | ||
| 1/15/2020 | Listed for sale | $385,000-3.8%$268/sqft |
Source: Six Seasons Realty Llc #8108396 Report a problem | ||
| 11/11/2019 | Listing removed | $400,000$278/sqft |
Source: Six Seasons Realty LLC #8108396 Report a problem | ||
| 9/13/2019 | Price change | $400,000-4.5%$278/sqft |
Source: Six Seasons Realty LLC #8108396 Report a problem | ||
| 9/9/2019 | Pending sale | $419,000$291/sqft |
Source: Six Seasons Realty LLC #8108396 Report a problem | ||
| 8/19/2019 | Listed for sale | $419,000$291/sqft |
Source: Six Seasons Realty LLC #8108396 Report a problem | ||
| 8/16/2019 | Pending sale | $419,000$291/sqft |
Source: Six Seasons Realty LLC #8108396 Report a problem | ||
| 7/9/2019 | Price change | $419,000-1.4%$291/sqft |
Source: Six Seasons Realty LLC #8108396 Report a problem | ||
| 6/13/2019 | Price change | $425,000-2.9%$295/sqft |
Source: Six Seasons Realty LLC #8108396 Report a problem | ||
| 5/31/2019 | Listed for sale | $437,500+38.9%$304/sqft |
Source: Six Seasons Realty LLC #8108396 Report a problem | ||
| 4/14/2015 | Sold | $315,000$219/sqft |
Source: Public Record Report a problem | ||

Get a cash offer in 3 minutes
Find out how much your home could sell for in as little as 3 minutes with a no-obligation cash offer.
Estimated market value
$608,900
