Skip main navigation
Sold for $650,000
Street View
  • $650,000

    3475 S Wakefield St, Arlington, VA 22206

    2beds
    1,505sqft
    Townhouse
    Built in 1940
    -- sqft lot
    $650,100 Zestimate®
    $432/sqft
    $3,130 Estimated rent

    Home value

    $650,100

    $618,000 - $683,000

    $3,130/mo

    Zestimate® history
    Loading
    Loading...

    Owner options

    List your home for rent

    $3,130/mo

    Rent Zestimate®

    Find your next renter with Zillow Rental Manager. Plus, with online applications, you can quickly screen prospective tenants – for free.

    Learn more

    $3,130/mo

    Rent Zestimate®

    Refinance and save

    $4,172/mo

    Est. payment

    Refinancing to a lower rate could help reduce your monthly payments and save thousands over the life of the loan.

    See today's rates

    $4,172/mo

    Est. payment

    Explore your selling options

    Work with a Zillow partner agent

    Leverage their expertise and Zillow's premium Showcase listings to get your home seen by more buyers.

    Get started

    List with your own agent

    Get your home in front of millions of buyers by listing it on Zillow.

    Learn how to do it

    Sell it yourself

    Take full control of how buyers see your home on Zillow by listing For Sale by Owner (FSBO).

    List your home

    What's special

    Private walled gardenClassic brick charmRecessed lightingTwo spacious bedroomsHardwood floorsSun-drenched bathroomPlantation shutters
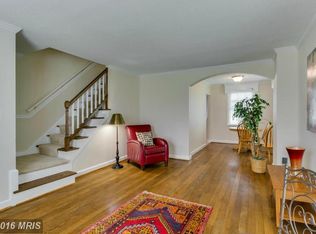
    OPEN HOUSE CANCELLED. Welcome to the heartbeat of Fairlington! This stunning property captures that elusive "best of both worlds" energy—blending classic brick charm with a polished, high-end interior. Tucked into the park-like setting of Fairlington Arbor, this property is wrapped in tranquil courtyard views from both the front and back, making every day feel like a getaway. Note: Size is estimated at 1,505 sq. ft. per professional third-party measurements and should not be used for property valuation. From the moment you step inside the 1,500 sq ft interior, it just feels like home. The main level shines with hardwood floors, elegant crown molding, and plantation shutters. The heart of the home is the kitchen, and this one is a standout with new Calacatta Paletino quartz countertops, rich wood cabinetry and chic brushed gold fixtures. Directly off the kitchen is the private walled garden and classic brick patio offering a serene outdoor escape. The upper level serves as a sleek retreat with two spacious bedrooms and a sun-drenched bathroom. The primary bedroom is a highlight, featuring dramatic custom moldings and a deep closet for loads of storage. For even more space, the renovated lower level offers luxury plank flooring, recessed lighting, a full bathroom, a versatile office space plus laundry. Need even more storage? The full-length attic has you covered. Life in Fairlington Arbor means enjoying low condo fees that grant access to fantastic amenities like the community pool, tennis courts, and playgrounds. With reserved parking included (space #253) and a location that puts you moments from the buzzing shops and eateries of Shirlington Village, the Pentagon, and I-395, you are perfectly connected to the best of DC and Northern Virginia. Stylish, comprehensive, and ready for its next chapter—come see why life on Wakefield Street is exactly where you want to be.

    Zillow last checked:

    Listing updated:

    Listed by:

    Seth Turner 202-253-2913,

    Compass

    Bought with:

    Joshua Chapman, 0225208174

    Compass

    Source: Bright MLS,MLS#: VAAR2078682MLS Logo

    Facts & features

    Interior

    Bedrooms & bathrooms
    • Bedrooms: 2
    • Bathrooms: 2
    • Full bathrooms: 2
    Basement
    • Area: 501
    Heating
    • Forced Air, Central, Electric
    Cooling
    • Ceiling Fan(s), Central Air, Electric
    Appliances
    • Included: Microwave, Dishwasher, Disposal, Dryer, Refrigerator, Stainless Steel Appliance(s), Cooktop, Washer, Water Heater, Electric Water Heater
    • Laundry: Lower Level
    Features
    • Ceiling Fan(s), Crown Molding, Open Floorplan, Kitchen - Gourmet, Kitchen Island, Recessed Lighting, Upgraded Countertops, Combination Kitchen/Dining, Eat-in Kitchen, Bathroom - Tub Shower, Air Filter System, Attic, Dining Area, Dry Wall
    • Flooring: Hardwood, Wood
    • Windows: Double Hung, Energy Efficient, Insulated Windows
    • Basement: Finished
    • Has fireplace: No
    Interior area
    • Total structure area: 1,505
    • Total interior livable area: 1,505 sqft
    • Finished area above ground: 1,004
    • Finished area below ground: 501

    Property

    Parking
    • Total spaces: 1
    • Parking features: Assigned, Off Street
    • Details: Assigned Parking, Assigned Space #: 253
    Accessibility
    • Accessibility features: None
    Features
    • Levels: Three
    • Stories: 3
    • Patio & porch: Patio, Porch
    • Exterior features: Tennis Court(s), Sidewalks, Street Lights, Lighting, Extensive Hardscape
    • Pool features: Community
    • Fencing: Privacy
    • Has view: Yes
    • View description: Garden, Courtyard, Trees/Woods
    Lot
    • Features: Backs - Open Common Area, Corner Lot, Landscaped, Premium, Private, Wooded
    Details
    • Additional structures: Above Grade, Below Grade
    • Parcel number: 30013181
    • Zoning: RA14-26
    • Special conditions: Standard

    Construction

    Type & style
    • Home type: Townhouse
    • Architectural style: Colonial
    • Property subtype: Townhouse
    Materials
    • Brick
    • Foundation: Brick/Mortar
    • Roof: Slate
    Condition
    • New construction: No
    • Year built: 1940

    Utilities & green energy

    • Sewer: Public Sewer
    • Water: Public

    Community & HOA

    Community
    • Condo and coop fee: $483 monthly
    • Subdivision: Fairlington
    HOA
    • Has HOA: No
    • Amenities included: Common Grounds, Pool, Tennis Court(s), Tot Lots/Playground
    • Services included: All Ground Fee, Common Area Maintenance, Insurance, Lawn Care Rear, Maintenance Grounds, Pool(s), Recreation Facility, Reserve Funds, Road Maintenance, Sewer, Snow Removal, Trash, Water
    • HOA name: National Realty Partners
    Location
    • Region: Arlington

    Financial & listing details

    • Price per square foot: $432/sqft
    • Tax assessed value: $636,400
    • Annual tax amount: $6,701
    • Date on market: 9/23/2026
    • Listing agreement: Exclusive Right To Sell
    • Ownership: Condominium
    • Road surface type: Black Top

    Price history

    DateEventPrice
    10/30/2026Sold$650,000+1.8%$432/sqft
    Source: Bright MLS #VAAR2078682 Report a problem
    10/23/2026Listed for sale$638,500$424/sqft
    Source: Bright MLS #VAAR2078682 Report a problem
    9/25/2026Contingent$638,500+1.3%$424/sqft
    Source: Bright MLS #VAAR2078682 Report a problem
    6/6/2023Sold$630,000+5.2%$419/sqft
    Source: Bright MLS #VAAR2030112 Report a problem
    5/11/2023Pending sale$599,000$398/sqft
    Source: Bright MLS #VAAR2030112 Report a problem
    5/11/2023Listed for sale$599,000+3.3%$398/sqft
    Source: Bright MLS #VAAR2030112 Report a problem
    10/31/2019Sold$580,000-3.3%$385/sqft
    Source: Public Record Report a problem
    9/30/2019Pending sale$599,900$399/sqft
    Source: Samson Properties #VAAR153980 Report a problem
    8/29/2019Listed for sale$599,900+289.5%$399/sqft
    Source: Samson Properties #VAAR153980 Report a problem
    1/1/2015Sold$154,000$102/sqft
    Source: Long & Foster Broker Feed #1001448901_100 Report a problem
    12/30/1996Sold$154,000$102/sqft
    Source: Public Record Report a problem

    Public tax history

    YearProperty taxesTax assessment
    2025$6,460 +6.1%$625,400 +6.1%
    2024$6,087 +4.6%$589,300 +4.3%
    2023$5,817 +1.7%$564,800 +1.7%
    2022$5,719 +2.6%$555,200 +2.6%
    2021$5,574 +4.7%$541,200 +4.3%
    2020$5,322 +8.8%$518,700 +8.8%
    2019$4,893 +9.8%$476,900 +7.7%
    2018$4,455 +5.2%$442,800 +5.2%
    2017$4,235 +3.2%$421,000 +1.7%
    2016$4,103 -0.5%$414,000
    2015$4,123 $414,000
    2014$4,123 +4.3%$414,000 +5.3%
    2013$3,954 -0.7%$393,000
    2012$3,981 +1.4%--
    2011$3,928 --
    2009-- --
    2008-- --
    2007-- --
    2006-- --
    2005-- --
    2004-- --
    2003-- --
    2002-- --
    2001-- $166,900
    Find assessor info on the county website

    Neighborhood: Fairlington-Shirlington

    Nearby schools

    GreatSchools rating
    Schools provided by the listing agent
    • High: Wakefield
    • District: Arlington County Public Schools

    Source: Bright MLS. This data may not be complete. We recommend contacting the local school district to confirm school assignments for this home.

    Get a cash offer in 3 minutes
    Find out how much your home could sell for in as little as 3 minutes with a no-obligation cash offer.
    Estimated market value

    $650,100

    Get a cash offer in 3 minutes
    Find out how much your home could sell for in as little as 3 minutes with a no-obligation cash offer.
    Estimated market value

    $650,100