Welcome to this special Broadmoor/ Raleigh Hills home that combines ample space, privacy, and convenience in one of Washington County’s most sought-after neighborhoods. Situated on a level, west-facing .041-acre lot, this 5-bedroom, 3-bath residence backs directly to Raleigh Park, offering immediate access to scenic walking trails, community pool, tennis and pickleball courts, and the West Slope Library. The park-like setting creates a seamless extension of your backyard while preserving a sense of privacy and tranquility. Inside, hardwood floors and fresh interior paint provide a warm, move-in-ready foundation. The spacious floor plan offers flexibility for everyday living, entertaining, multigenerational needs, or work-from-home lifestyles. A two-car garage and expansive outdoor spaces complete the home’s exceptional functionality. Enjoy easy access to neighborhood favorites including New Seasons Market, Fred Meyer, hot new restaurants in downtown Beaverton and everyday conveniences very close by. Commuters will appreciate the central location with quick access to downtown Portland, Nike, Intel, and major transportation corridors. The area’s outstanding educational opportunities, including highly regarded public schools and premier private institutions such as Raleigh Hills, Oregon Episcopal School (OES) and Jesuit High School are only minutes away. Come see for yourself this rare opportunity and build equity in this remarkable neighborhood.
Sold
$875,000
3475 SW Ridgewood Ave, Portland, OR 97225
5beds
2,996sqft
Residential, Single Family Residence
Built in 1958
0.41 Acres Lot
$835,400 Zestimate®
$292/sqft
$5,212 Estimated rent
Home value
$835,400
$794,000 - $877,000
$5,212/mo
Zestimate® history
Owner options
List your home for rent
$5,212/mo
Rent Zestimate®
Find your next renter with Zillow Rental Manager. Plus, with online applications, you can quickly screen prospective tenants – for free.
$5,212/mo
Rent Zestimate®
Refinance and save
$5,659/mo
Est. payment
Refinancing to a lower rate could help reduce your monthly payments and save thousands over the life of the loan.
$5,659/mo
Est. payment
Explore your selling options
Work with a Zillow partner agent
Leverage their expertise and Zillow's premium Showcase listings to get your home seen by more buyers.
Get startedList with your own agent
Get your home in front of millions of buyers by listing it on Zillow.
Learn how to do itSell it yourself
Take full control of how buyers see your home on Zillow by listing For Sale by Owner (FSBO).
List your homeWhat's special
Two-car garageFresh interior paintExpansive outdoor spacesHardwood floorsSpacious floor plan
Zillow last checked:
Listing updated:
Listed by:
Courtney Davies 503-349-0959,
Where, Inc,
Kaja Taft 503-957-0005,
Where, Inc
Bought with:
Leia Carlton, 200404127
Portland's Alternative Inc., Realtors
Source: RMLS (OR),MLS#: 146396823
Facts & features
Interior
Bedrooms & bathrooms
- Bedrooms: 5
- Bathrooms: 3
- Full bathrooms: 3
Rooms
- Room types: Bedroom 4, Bedroom 5, Laundry, Bedroom 2, Bedroom 3, Dining Room, Family Room, Kitchen, Living Room, Primary Bedroom
Primary bedroom
- Features: Bathroom, Hardwood Floors
- Level: Upper
Bedroom 2
- Features: Hardwood Floors
- Level: Upper
Bedroom 3
- Features: Hardwood Floors
- Level: Upper
Bedroom 4
- Features: Wallto Wall Carpet
- Level: Upper
Bedroom 5
- Features: Wallto Wall Carpet
- Level: Upper
Dining room
- Features: Hardwood Floors
- Level: Main
Family room
- Features: Builtin Features, Wallto Wall Carpet
- Level: Lower
Kitchen
- Level: Main
Living room
- Features: Bay Window, Fireplace, Hardwood Floors
- Level: Main
Heating
- Heat Pump, Fireplace(s)
Cooling
- Heat Pump
Appliances
- Included: Cooktop, Free-Standing Refrigerator, Range Hood, Electric Water Heater
- Laundry: Laundry Room
Features
- Built-in Features, Sink, Bathroom, Tile
- Flooring: Hardwood, Tile, Wall to Wall Carpet
- Windows: Vinyl Frames, Bay Window(s)
- Basement: Exterior Entry,Finished
- Number of fireplaces: 1
- Fireplace features: Gas
Interior area
- Total structure area: 2,996
- Total interior livable area: 2,996 sqft
Property
Parking
- Total spaces: 2
- Parking features: Covered, Driveway, Garage Door Opener, Attached
- Attached garage spaces: 2
- Has uncovered spaces: Yes
Accessibility
- Accessibility features: Garage On Main, Walkin Shower, Accessibility
Features
- Levels: Multi/Split
- Stories: 3
- Patio & porch: Patio
- Exterior features: Garden, Yard
- Has view: Yes
- View description: Trees/Woods
Lot
- Size: 0.41 Acres
- Features: Level, Private, Trees, SqFt 15000 to 19999
Details
- Parcel number: R90831
Construction
Type & style
- Home type: SingleFamily
- Architectural style: Traditional
- Property subtype: Residential, Single Family Residence
Materials
- Wood Siding
- Foundation: Concrete Perimeter
- Roof: Composition
Condition
- Approximately
- New construction: No
- Year built: 1958
Utilities & green energy
- Sewer: Public Sewer
- Water: Public
Community & HOA
Community
- Subdivision: Broadmoor/Raleigh Park
HOA
- Has HOA: No
Location
- Region: Portland
Financial & listing details
- Price per square foot: $292/sqft
- Tax assessed value: $930,420
- Annual tax amount: $7,313
- Date on market: 6/25/2026
- Cumulative days on market: 6 days
- Listing terms: Cash,Conventional
- Road surface type: Paved
Price history
| Date | Event | Price |
|---|---|---|
| 8/26/2026 | Sold | $875,000+6.1%$292/sqft |
Source:  RMLS (OR) #146396823 Report a problem RMLS (OR) #146396823 Report a problem | ||
| 7/2/2026 | Pending sale | $825,000$275/sqft |
Source: RMLS (OR) #146396823 Report a problem | ||
| 6/25/2026 | Listed for sale | $825,000$275/sqft |
Source: RMLS (OR) #146396823 Report a problem | ||
Public tax history
| Year | Property taxes | Tax assessment |
|---|---|---|
| 2025 | $7,313 +4.4% | $384,930 +3% |
| 2024 | $7,008 +6.5% | $373,720 +3% |
| 2023 | $6,581 +3.5% | $362,840 +3% |
| 2022 | $6,356 +3.7% | $352,280 |
| 2021 | $6,127 +3.1% | -- |
| 2020 | $5,941 +3.3% | $332,060 +3% |
| 2019 | $5,750 +3.4% | $322,390 |
| 2018 | $5,564 | $322,390 +6.1% |
| 2017 | $5,564 +7.6% | $303,890 +3% |
| 2016 | $5,172 | $295,040 +3% |
| 2015 | $5,172 +3.9% | $286,450 +3% |
| 2014 | $4,979 +3.7% | $278,110 +3% |
| 2013 | $4,802 +12.3% | $270,010 +3% |
| 2012 | $4,276 +2.7% | $262,150 -35.2% |
| 2011 | $4,165 +2.7% | $404,250 -0.7% |
| 2010 | $4,057 +2.1% | $407,060 -2.9% |
| 2009 | $3,974 +8.3% | $419,340 -6.2% |
| 2008 | $3,670 +2.5% | $446,840 -16.4% |
| 2007 | $3,580 +11.4% | $534,480 +14.4% |
| 2006 | $3,214 -10.2% | $467,190 +27.3% |
| 2005 | $3,581 +11.7% | $367,080 +10.6% |
| 2004 | $3,205 -6% | $332,030 +5.6% |
| 2003 | $3,408 +13.5% | $314,390 +13.6% |
| 2002 | $3,003 +3.3% | $276,700 +1.2% |
| 2001 | $2,907 +10.6% | $273,490 +9.9% |
| 2000 | $2,629 | $248,930 |
Find assessor info on the county website
Neighborhood: 97225
Nearby homes
- $1,829,9004 bd4 ba5.2k sqft3515 SW Ridgewood Ave, Portland, OR 97225Off Market
- $993,1006 bd5 ba2.9k sqft3445 SW Ridgewood Ave, Portland, OR 97225Off Market
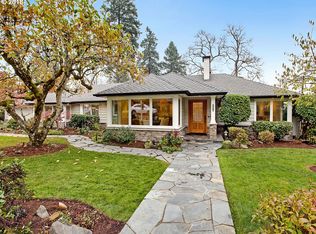
- $1,336,2004 bd3 ba4.2k sqft3520 SW Ridgewood Ave, Portland, OR 97225Off Market
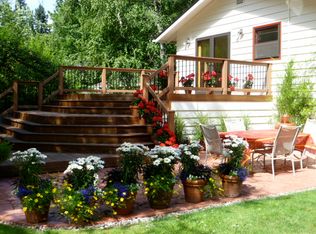
- $821,3005 bd3 ba2.6k sqft3415 SW Ridgewood Ave, Portland, OR 97225Off Market
- $1,420,4007 bd5 ba3.7k sqft3555 SW Ridgewood Ave, Portland, OR 97225Off Market
- $1,087,4003 bd2 ba2k sqft3470 SW Ridgewood Ave, Portland, OR 97225Off Market
- $1,900,0004 bd4 ba5.5k sqft3375 SW Ridgewood Ave, Portland, OR 97225Sold
- $844,3004 bd3 ba2.8k sqft7385 SW Gable Park Rd, Portland, OR 97225Off Market
Nearby schools
GreatSchools rating
- 5/10Raleigh Park Elementary SchoolGrades: PK-5Distance: 0.2 mi
- 5/10Whitford Middle SchoolGrades: 6-8Distance: 2.6 mi
- 7/10Beaverton High SchoolGrades: 9-12Distance: 2.8 mi
Schools provided by the listing agent
- Elementary: Raleigh Park
- Middle: Whitford
- High: Beaverton
Source: RMLS (OR). This data may not be complete. We recommend contacting the local school district to confirm school assignments for this home.
Get a cash offer in 3 minutes
Find out how much your home could sell for in as little as 3 minutes with a no-obligation cash offer.
Estimated market value
$835,400
Get a cash offer in 3 minutes
Find out how much your home could sell for in as little as 3 minutes with a no-obligation cash offer.
Estimated market value
$835,400
- Oregon
- Washington County
- Raleigh Hills
- 97225
- 3475 SW Ridgewood Ave
