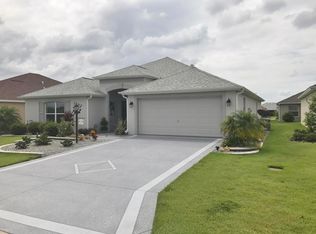
Welcome to the Village of Labelle where you will find a BEAUTIFUL 3/2 Iris Designer model with GOLF CART GARAGE! Pull into a lovely stamped driveway and see the lighted landscaping along with a shade tree in the front yard. Walk into the screened front porch and through the leaded glass front door with 2 matching side panels and a Transom window to a well lit open floor plan filled with natural light. The Luxury Vinyl Plank Tile flooring is found throughout the main living areas for a durable and long lasting floor in wood-look style. The main foyer has a custom chandelier and a coat closet! From the entryway, step into the Dining Room Area which is open to the Main living area but is it's own space as well. A custom chandelier completes this semi-formal room. The SPACIOUS Living Room has two solar tubes to illuminate the interior section of the home while adding economy for reading or entertaining without burning electricity! The Kitchen is separated from the living and dining rooms by a peninsular island, which contains the double sink, dishwasher, pull-outs and lots of storage! The main part of the kitchen features lovely cabinetry, with upper crown molding and upper and lower lighting, which illuminates the horizontal backsplash. All stainless steel appliances and High Definition, beveled edge countertops is a long lasting addition to this beautiful kitchen. Off the Kitchen you'll find a casual dining area with Lots of light and a Sliding Glass Door to the 28 1/2 by 8 1/2 Lanai which was enclosed less than 2 years ago with floor to ceiling sliding glass windows. Perfect for open and airy or closed during the cooler months. Gorgeous Porcelain Tile flooring finishes this lovely indoor/outdoor space! Enjoy this cozy room with a peak-a-boo view of the golf course while enjoying your favorite beverage. The Master Bedroom has a Tray Ceiling, Walk-In closet, the same Luxury Vinyl Tile flooring found in the rest of the main living area of the home, and an En-Suite Bath. The Master Bath has Dual Vanities in an L shape, Linen Cabinet and a Walk/Roll-In Roman Shower! Both Guest Bedrooms have carpet and closets, and the front guest bedroom has a Tray Ceiling! The Guest Bath has a shower/tub combo which is a match to the Master Bath tile! Matching High Definition, beveled edge countertops are also found in both baths. The INSIDE LAUNDRY ROOM is just off the kitchen with nice cabinetry and a deep sink. The Whirlpool washer & dryer stay! This home is located near the Escambia & Okeechobee Executive Golf Courses, Moyer Pool and Recreation Center, The Sharon Rose Wiechens Preserve, the Atlas Dog Park and Belle Glade Gold & Country Club! Take a short drive to either Hwy 466A or Hwy 44 for all the shopping, dining, medical and self-storage facilities you need. And Brownwood Paddock Square is about 15 minutes away for all your LIVE, NIGHTLY Entertainment! A Beautiful Home in a Great Location!
This property is not currently displayed as for sale or rent on Zillow. This may be different from what's on other websites or public sources.