Seller concession available for buy down or closing costs. Take advantage of a lower rate and a move in ready home.
Imagine coming home to a place that works with your lifestyle…
-Two private primary suites
-Incredible location close to everything
-True lock & leave convenience
Less maintenance. More living. Own the home, SKIP THE UPKEEP.
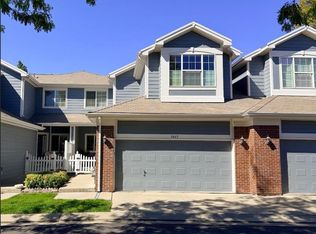
Stunning Broomfield END UNIT townhome featuring two primary suites with en-suite baths and a versatile loft—perfect for work or play. Vaulted ceilings, hardwood floors, gas fireplace, and sun-filled living spaces create a warm, inviting feel. Over 3000 square feet of space for a family or roommates.
Enjoy your private fenced deck for summer evenings, plus an unfinished basement ready for your vision- workout space, bedrooms, home school. It is plumbed for a bathroom and kitchen making it a great space for older children or as a rental.
Walls-out community = ZERO HASSLE LIVING! This peaceful end unit feels like you are living with no one around you.
While there is an HOA, many of these costs—like exterior maintenance, roof, irrigated water, house water, sewer, and snow removal—are expenses every single-family homeowner pays anyway, just without the convenience of having it all handled for you.
Walk to parks, trails & open space
Minutes to shopping, dining & I-25
The ultimate lock-and-leave lifestyle
Move in, relax, and let everything else be handled. Back On Market, Buyers Changed Their Minds.
Sold for $550,000
Zillow last checked:
Listing updated:
Bought with:
Sharon Lage, 100076252
Keller Williams Realty Urban Elite
Source: REcolorado as distributed by MLS GRID,MLS#: 4125551
Price history
| Date | Event | Price |
|---|---|---|
| 6/12/2026 | Sold | $550,000-1.8%$177/sqft |
Source:  REcolorado as distributed by MLS GRID #4125551 Report a problem REcolorado as distributed by MLS GRID #4125551 Report a problem | ||
| 5/22/2026 | Pending sale | $560,000$181/sqft |
Source: REcolorado as distributed by MLS GRID #4125551 Report a problem | ||
| 5/5/2026 | Price change | $560,000-2.6%$181/sqft |
Source: REcolorado as distributed by MLS GRID #4125551 Report a problem | ||
| 5/1/2026 | Pending sale | $574,999$185/sqft |
Source: REcolorado as distributed by MLS GRID #4125551 Report a problem | ||
| 4/17/2026 | Listed for sale | $574,999+1.8%$185/sqft |
Source: REcolorado as distributed by MLS GRID #4125551 Report a problem | ||
| 8/29/2022 | Sold | $565,000$182/sqft |
Source: Public Record Report a problem | ||
| 7/31/2022 | Pending sale | $565,000$182/sqft |
Source:  RE/MAX International #8971204 Report a problem RE/MAX International #8971204 Report a problem | ||
| 7/27/2022 | Price change | $565,000+0.9%$182/sqft |
Source: RE/MAX International #8971204 Report a problem | ||
| 6/26/2022 | Pending sale | $560,000$181/sqft |
Source: RE/MAX International #8971204 Report a problem | ||
| 6/16/2022 | Listed for sale | $560,000+55.6%$181/sqft |
Source: RE/MAX International #8971204 Report a problem | ||
| 12/19/2016 | Sold | $360,000+9.1%$116/sqft |
Source: Public Record Report a problem | ||
| 4/24/2015 | Sold | $330,000+1.5%$106/sqft |
Source: Public Record Report a problem | ||
| 4/3/2015 | Listed for sale | $325,000+5.5%$105/sqft |
Source: RE/MAX ALLIANCE #759374 Report a problem | ||
| 9/12/2014 | Sold | $308,000-1.3%$99/sqft |
Source: Public Record Report a problem | ||
| 8/15/2014 | Pending sale | $312,000$101/sqft |
Source: RE/MAX NORTHWEST INC #5555517 Report a problem | ||
| 8/12/2014 | Price change | $312,000-1.3%$101/sqft |
Source: RE/MAX NORTHWEST INC #5555517 Report a problem | ||
| 7/8/2014 | Listed for sale | $316,000+17%$102/sqft |
Source: RE/MAX NORTHWEST INC #5555517 Report a problem | ||
| 8/7/2012 | Sold | $270,000$87/sqft |
Source: Public Record Report a problem | ||
| 7/1/2012 | Price change | $270,000-6.9%$87/sqft |
Source: RE/MAX ALLIANCE #678209 Report a problem | ||
| 6/9/2012 | Price change | $289,900-3.3%$94/sqft |
Source: RE/MAX ALLIANCE #678209 Report a problem | ||
| 4/13/2012 | Listed for sale | $299,900+0.9%$97/sqft |
Source: RE/MAX Alliance #1083008 Report a problem | ||
| 10/23/2002 | Sold | $297,261$96/sqft |
Source: Public Record Report a problem | ||


Get a cash offer in 3 minutes
Find out how much your home could sell for in as little as 3 minutes with a no-obligation cash offer.
Estimated market value
$544,900
