Skip main navigation
Sold for $285,000
  • $285,000

    3475 Westridge Ct, Wayne, MI 48184

    4beds
    1,750sqft
    Single Family Residence
    Built in 1974
    0.44 Acres Lot
    $316,100 Zestimate®
    $163/sqft
    $2,309 Estimated rent

    Home value

    $316,100

    $300,000 - $332,000

    $2,309/mo

    Zestimate® history
    Loading
    Loading...

    Owner options

    List your home for rent

    $2,309/mo

    Rent Zestimate®

    Find your next renter with Zillow Rental Manager. Plus, with online applications, you can quickly screen prospective tenants – for free.

    Learn more

    $2,309/mo

    Rent Zestimate®

    Refinance and save

    $2,114/mo

    Est. payment

    Refinancing to a lower rate could help reduce your monthly payments and save thousands over the life of the loan.

    See today's rates

    $2,114/mo

    Est. payment

    Explore your selling options

    Work with a Zillow partner agent

    Leverage their expertise and Zillow's premium Showcase listings to get your home seen by more buyers.

    Get started

    List with your own agent

    Get your home in front of millions of buyers by listing it on Zillow.

    Learn how to do it

    Sell it yourself

    Take full control of how buyers see your home on Zillow by listing For Sale by Owner (FSBO).

    List your home

    What's special

    Modern grey tonesNew light fixturesExpansive backyardRear - facing garageLower rouge parkwayNew vanityNew carpet
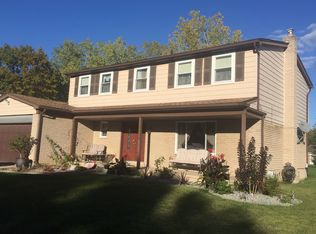
    **OFFERS DEADLINE MONDAY 4/29/24 at 12:00PM** HIDDEN GEM IN THIS DESIRABLE COMMUNITY OF GLENWOOD HEIGHTS! SPACIOUS NORTHWEST FACING 1750 SQ.FT. QUAD LEVEL WITH 4 BED / 2 FULL BATH SITUATED ON A PREMIUM 0.44 ACRE COURT LOT W/EXPANSIVE BACKYARD & TREE-LINED VIEW BACKING TO LOWER ROUGE PARKWAY. BRICK-PAVER WALKWAY GUIDES YOU TO THE ENTRY WAY WELCOMING YOU TO AN OPEN-CONCEPT 1ST FLOOR LIVING ROOM W/CROWN MOLDINGS & NEW LIGHT FIXTURES CURRENTLY USED AS A DINING ROOM. PLENTY OF CULINARY PREP SPACE & STORAGE IN KITCHEN W/PAINTED CABINETS & NEWER MICROWAVE W/NOOK OFFERING ADDL. SPACE TO GATHER OR USE AS A WORK/SCHOOL DROP ZONE. UPPER LEVEL YOU WILL FIND FULL BATH W/DOUBLE SINKS, UPDATED BRUSHED SATIN FAUCETS, PENDANT LIGHTING & CERAMIC TILE FLOORS. PRIMARY BEDROOM TASTEFULLY UPDATED W/ NEW CARPET & ACCENT WALL, CEILING FAN & WALK-IN CLOSET. ADDITIONAL 2 BEDROOMS BOTH OFFER CEILING FANS & MODERN GREY TONES. LOWER LEVEL PROVIDES AMPLE ENTERTAINING SPACE IN FAMILY ROOM W/NEW CARPET, NEW RECESSED LIGHTING (2021) & WALL MOUNTED TV ABOVE NATURAL GAS FIREPLACE. LOWER FULL BATH HAS BEEN UPDATED W/VINYL FLOOR, NEW VANITY, NEW LIGHT FIXTURES & FRESH PAINT (2022). LOWER LEVEL BEDROOM CURRENTLY BEING USED AS AN OFFICE. ENJOY THE PEACE & TRANQUILITY OF THE BACKYARD W/COVERED GAZEBO. NEWER CONCRETE DRIVEWAY & PARKING PAD (2017) OFFERS ACCESS TO REAR-FACING GARAGE. OTHER UPDATES INCLUDE HOT WATER TANK (2023), VINYL WINDOWS (2020), VINYL SIDING & TRIM (2020), CARPETING & PADDING (2020), ROOF (2017), THIS HAS THE VIEWS, LOCATION, SPACE AND UPDATES NEEDED TO CALL HOME. SCHEDULE TODAY!!

    Zillow last checked:

    Listing updated:

    Listed by:

    Michael J Hadjinian 734-459-9898,

    Remerica Hometown III,

    Sousanna Hadjinian 734-216-8104,

    Remerica Hometown III

    Bought with:

    Michael J Hadjinian, 6501380622

    Remerica Hometown III

    Source: Realcomp II,MLS#: 20240026212MLS Logo

    Facts & features

    Interior

    Bedrooms & bathrooms
    • Bedrooms: 4
    • Bathrooms: 2
    • Full bathrooms: 2
    Primary bedroom
    • Level: Upper
    • Dimensions: 14 x 12
    Bedroom
    • Level: Upper
    • Dimensions: 14 x 10
    Bedroom
    • Level: Upper
    • Dimensions: 11 x 10
    Bedroom
    • Level: Lower
    • Dimensions: 12 x 11
    Other
    • Level: Upper
    • Dimensions: 8 x 6
    Other
    • Level: Lower
    • Dimensions: 10 x 6
    Other
    • Level: Entry
    • Dimensions: 10 x 7
    Family room
    • Level: Lower
    • Dimensions: 21 x 16
    Kitchen
    • Level: Entry
    • Dimensions: 10 x 9
    Living room
    • Level: Entry
    • Dimensions: 15 x 15
    Heating
    • Forced Air, Natural Gas
    Cooling
    • Ceiling Fans, Central Air
    Appliances
    • Included: Dishwasher, Disposal, Dryer, Free Standing Electric Oven, Free Standing Electric Range, Free Standing Refrigerator, Humidifier, Microwave, Washer
    Features
    • Basement: Unfinished
    • Has fireplace: Yes
    • Fireplace features: Family Room, Gas
    Interior area
    • Total interior livable area: 1,750 sqft
    • Finished area above ground: 1,750

    Property

    Parking
    • Total spaces: 2
    • Parking features: Two Car Garage, Attached, Direct Access, Driveway, Garage Faces Rear
    • Attached garage spaces: 2
    Features
    • Levels: Quad Level
    • Entry location: GroundLevelwSteps
    • Patio & porch: Porch
    • Pool features: None
    • Fencing: Fencing Allowed
    Lot
    • Size: 0.44 Acres
    • Dimensions: 46 x 126 x 151 x 85 x 157
    • Features: Irregular Lot, Sprinklers
    Details
    • Additional structures: Sheds Allowed
    • Parcel number: 55007010173000
    • Special conditions: Short Sale No,Standard

    Construction

    Type & style
    • Home type: SingleFamily
    • Architectural style: Split Level
    • Property subtype: Single Family Residence
    Materials
    • Brick, Vinyl Siding
    • Foundation: Basement, Poured
    • Roof: Asphalt
    Condition
    • New construction: No
    • Year built: 1974
    • Major remodel year: 2023

    Utilities & green energy

    • Sewer: Public Sewer
    • Water: Public
    • Utilities for property: Underground Utilities

    Community & HOA

    Community
    • Features: Sidewalks
    • Subdivision: GLENWOOD HEIGHTS
    HOA
    • Has HOA: Yes
    • HOA fee: $150 annually
    • HOA phone: 734-612-4988
    Location
    • Region: Wayne

    Financial & listing details

    • Price per square foot: $163/sqft
    • Tax assessed value: $94,798
    • Annual tax amount: $5,171
    • Date on market: 4/25/2024
    • Cumulative days on market: 8 days
    • Listing agreement: Exclusive Right To Sell
    • Listing terms: Cash,Conventional,FHA,Va Loan
    • Exclusions: Exclusion(s) Do Not Exist

    Price history

    DateEventPrice
    6/7/2024Sold$285,000-1.7%$163/sqft
    Source: Realcomp II #20240026212 Report a problem
    4/30/2024Pending sale$289,900$166/sqft
    Source: Realcomp II #20240026212 Report a problem
    4/25/2024Listed for sale$289,900+42.1%$166/sqft
    Source: Realcomp II #20240026212 Report a problem
    12/9/2020Sold$204,000-1.9%$117/sqft
    Source: Public Record Report a problem
    10/29/2020Pending sale$207,900$119/sqft
    Source: MiRealSource #40115790 Report a problem
    10/20/2020Listed for sale$207,900+6.3%$119/sqft
    Source: National Realty Centers-Northville #2200086649 Report a problem
    7/30/2004Sold$195,500+6.3%$112/sqft
    Source: Public Record Report a problem
    6/11/2001Sold$183,900$105/sqft
    Source: Public Record Report a problem

    Public tax history

    YearProperty taxesTax assessment
    2025-- $109,900 +10.5%
    2024-- $99,500 +9.2%
    2023-- $91,100 +4.2%
    2022-- $87,400 +10.6%
    2021-- $79,000
    2020$3,115 -31.4%$79,000 +21.2%
    2019$4,539 $65,200 +21.6%
    2018-- $53,600 +4.3%
    2017-- $51,400 +9.6%
    2016-- $46,900 +12.7%
    2015-- $41,600 -11.9%
    2013$4,540 $47,200 -3.7%
    2012-- $49,000 -37.9%
    2009-- $78,900 -13.5%
    2008-- $91,200 -11.5%
    2007-- $103,000 +18.1%
    2003-- $87,200 +43.1%
    2001$2,650 +5.6%$60,944 +3.2%
    2000$2,510 $59,055
    Find assessor info on the county website

    Neighborhood: 48184

    Nearby schools

    GreatSchools rating
    Get a cash offer in 3 minutes
    Find out how much your home could sell for in as little as 3 minutes with a no-obligation cash offer.
    Estimated market value
    $316,100
    Get a cash offer in 3 minutes
    Find out how much your home could sell for in as little as 3 minutes with a no-obligation cash offer.
    Estimated market value
    $316,100