Skip main navigation
Sold for $775,000
  • $775,000

    34750 S Falcon Crest Ln, Cookson, OK 74427

    4beds
    3,280sqft
    Single Family Residence
    Built in 2025
    1.12 Acres Lot
    $775,100 Zestimate®
    $236/sqft
    $3,249 Estimated rent

    Home value

    $775,100

    Estimated sales range

    Not available

    $3,249/mo

    Zestimate® history
    Loading
    Loading...

    Owner options

    List your home for rent

    $3,249/mo

    Rent Zestimate®

    Find your next renter with Zillow Rental Manager. Plus, with online applications, you can quickly screen prospective tenants – for free.

    Learn more

    $3,249/mo

    Rent Zestimate®

    Refinance and save

    $3,638/mo

    Est. payment

    Refinancing to a lower rate could help reduce your monthly payments and save thousands over the life of the loan.

    See today's rates

    $3,638/mo

    Est. payment

    Explore your selling options

    Work with a Zillow partner agent

    Leverage their expertise and Zillow's premium Showcase listings to get your home seen by more buyers.

    Get started

    List with your own agent

    Get your home in front of millions of buyers by listing it on Zillow.

    Learn how to do it

    Sell it yourself

    Take full control of how buyers see your home on Zillow by listing For Sale by Owner (FSBO).

    List your home

    What's special

    Fully furnishedOpen concept designDedicated laundry roomCozy fireplaceWalk-in pantryBonus loft space
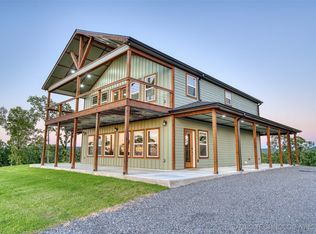
    NOW 100% Complete and comes FULLY FURNISHED! Welcome to The Whistlewood! Lake life living at its finest in Cookson, Oklahoma! This new construction home in the desirable Oakridge community will offer an impressive 3,280 square feet (approximately per BP) of thoughtfully designed space, perfect for those seeking both comfort and style. Step inside to discover two primary bedroom suites conveniently located on the main level, plus two additional bedrooms for family or guests. With 3.5 well-appointed bathrooms, morning routines become a breeze. The home's open concept design maximizes the stunning lake and mountain views through abundant windows that flood the space with natural light. Entertainment is a joy with the bonus loft space, while the walk-in pantry and dedicated laundry room add practical convenience to everyday living. Gather around the cozy fireplace during cool evenings, or step out onto the covered patio to enjoy the peaceful surroundings. Outdoor enthusiasts will appreciate being just moments away from Chicken Creek recreation park and boat ramp. Snake Creek Marina and Cookson Marina are also nearby, making this location ideal for water activities and lakeside adventures. The attached three-car garage provides ample space for vehicles and storage, while the concrete driveway offers easy access and curb appeal. The garage will include 50' of space for a RV/Motorhome storage and hook up! Doors are 9X11' and 18X8'. Also included is an electrical plug in for a Tesla! This home's thoughtful design seamlessly blends modern convenience with lakeside charm, creating the perfect retreat for year-round living or weekend getaways. Don't miss the opportunity to make this stunning new construction your next home, where every day feels like a vacation!

    Zillow last checked:

    Listing updated:

    Listed by:

    Angela Thornton 918-315-2486,

    Tenkiller Lake and Land

    Bought with:

    Karen Hawkins, 200225

    O'Neal Real Estate

    Source: MLS Technology, Inc.,MLS#: 2613492MLS LogoOriginating MLS: MLS Technology

    Facts & features

    Interior

    Bedrooms & bathrooms
    • Bedrooms: 4
    • Bathrooms: 4
    • Full bathrooms: 3
    • 1/2 bathrooms: 1
    Heating
    • Central, Electric
    Cooling
    • Central Air
    Appliances
    • Included: Electric Water Heater, Gas Water Heater, Oven, Range
    Features
    • Other, Vaulted Ceiling(s), Ceiling Fan(s), Gas Range Connection
    • Flooring: Other
    • Windows: Vinyl
    • Number of fireplaces: 1
    • Fireplace features: Other
    Interior area
    • Total structure area: 3,280
    • Total interior livable area: 3,280 sqft

    Property

    Parking
    • Total spaces: 3
    • Parking features: Attached, Garage
    • Attached garage spaces: 3
    Features
    • Levels: Two
    • Stories: 2
    • Patio & porch: Covered, Porch
    • Exterior features: Concrete Driveway, Other
    • Pool features: None
    • Fencing: None
    • Has view: Yes
    • View description: Mountain(s)
    • Waterfront features: Boat Ramp/Lift Access
    • Body of water: Tenkiller Lake
    Lot
    • Size: 1.12 Acres
    Details
    • Additional structures: None

    Construction

    Type & style
    • Home type: SingleFamily
    • Architectural style: Craftsman
    • Property subtype: Single Family Residence
    Materials
    • Stone, Wood Siding, Wood Frame
    • Foundation: Slab
    • Roof: Metal
    Condition
    • Year built: 2025

    Utilities & green energy

    • Sewer: Septic Tank
    • Water: Rural
    • Utilities for property: Electricity Available, Fiber Optic Available, Natural Gas Available, Water Available

    Community & HOA

    Community
    • Security: No Safety Shelter
    • Subdivision: Cherokee Co Unplatted
    HOA
    • Has HOA: No
    Location
    • Region: Cookson

    Financial & listing details

    • Price per square foot: $236/sqft
    • Annual tax amount: $78
    • Date on market: 4/15/2026
    • Cumulative days on market: 421 days
    • Listing terms: Conventional,FHA,USDA Loan,VA Loan

    Price history

    DateEventPrice
    9/11/2026Sold$775,000-0.6%$236/sqft
    Source: MLS Technology, Inc. #2613492 Report a problem
    6/9/2026Pending sale$779,900$238/sqft
    Source: MLS Technology, Inc. #2613492 Report a problem
    4/15/2026Listed for sale$779,900$238/sqft
    Source: MLS Technology, Inc. #2613492 Report a problem
    3/19/2026Listing removed$779,900$238/sqft
    Source: MLS Technology, Inc. #2540165 Report a problem
    1/22/2026Price change$779,900+8%$238/sqft
    Source: MLS Technology, Inc. #2540165 Report a problem
    9/19/2025Listed for sale$722,000$220/sqft
    Source: MLS Technology, Inc. #2540165 Report a problem
    9/18/2025Listing removed$722,000$220/sqft
    Source: MLS Technology, Inc. #2511080 Report a problem
    3/17/2025Listed for sale$722,000$220/sqft
    Source: MLS Technology, Inc. #2511080 Report a problem

    Public tax history

    Tax history is unavailable.

    Neighborhood: 74427

    Nearby schools

    GreatSchools rating
    Schools provided by the listing agent
    • Elementary: Keys
    • High: Keys
    • District: Keys - Sch Dist (I6)

    Source: MLS Technology, Inc.. This data may not be complete. We recommend contacting the local school district to confirm school assignments for this home.

    Get pre-qualified for a loan
    At Zillow Home Loans, we can pre-qualify you in as little as 5 minutes with no impact to your credit score.

    An equal housing lender. NMLS #10287.