Skip main navigation
Sold for $420,000
  • $420,000

    34751 County Road 601, Republic, MI 49879

    4beds
    3,592sqft
    Single Family Residence
    Built in 2007
    19.76 Acres Lot
    $511,400 Zestimate®
    $117/sqft
    $3,863 Estimated rent

    Home value

    $511,400

    $481,000 - $547,000

    $3,863/mo

    Zestimate® history
    Loading
    Loading...

    Owner options

    List your home for rent

    $3,863/mo

    Rent Zestimate®

    Find your next renter with Zillow Rental Manager. Plus, with online applications, you can quickly screen prospective tenants – for free.

    Learn more

    $3,863/mo

    Rent Zestimate®

    Refinance and save

    $2,628/mo

    Est. payment

    Refinancing to a lower rate could help reduce your monthly payments and save thousands over the life of the loan.

    See today's rates

    $2,628/mo

    Est. payment

    Explore your selling options

    Work with a Zillow partner agent

    Leverage their expertise and Zillow's premium Showcase listings to get your home seen by more buyers.

    Get started

    List with your own agent

    Get your home in front of millions of buyers by listing it on Zillow.

    Learn how to do it

    Sell it yourself

    Take full control of how buyers see your home on Zillow by listing For Sale by Owner (FSBO).

    List your home

    What's special

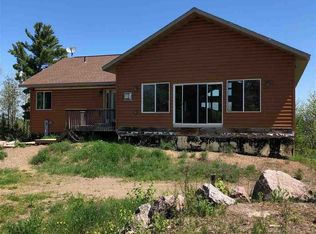
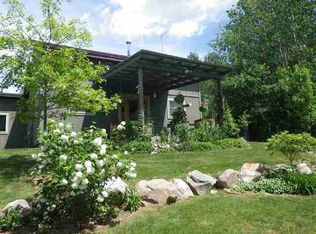
    This gorgeous custom home, built in 2007, is just 2.2 miles North of Republic sitting on almost 20 acres with Southeast corner right on Trail #5/Iron Ore Heritage Trail and with hill top views of Tower Lake that sits on township land nearby. The land boasts tall pines and hardwoods, beautiful rock outcroppings, is high and dry, and offers great hunting! The 4 bed, 2.5 bath home sits high looking out over the land and provides large entry, with closet to corral winter gear, that then invites you into the main floor great room with open floor concept living room, kitchen, dining room, and den with fireplace. The great room highlights soaring ceilings, amazing views, rare Birds Eye Maple and granite bar for entertaining, and Schwalbach custom cook-friendly kitchen with more than enough cabinet and counter space. The convenient half bath is finished with Bird's Eye Maple tongue and groove! In floor radiant heat with five zones keeps the whole home nice and cozy! The master bedroom suite is also on this floor and is the largest master bedroom that I've ever seen! It provides walk in closet and the dedicated master bath which highlights jetted tub, double sinks, and large double headed custom tile walk-in shower! The lower level is walk out with daylight windows and here is where you will find the rec/family room, three large conforming bedrooms with ingress/egress and closets, a large full bath, laundry area and entrance from the garage. Outside you'll find raspberry bushes, lilac bushes, apple trees, a 30x80 pole building with electric and heat, chicken coop with electric, shed and firepit! The Woodmaster 5500 wood boiler is a great way to save on heating costs if you like, otherwise you can just use the propane boiler. Your first winter's wood is lying on property down by the chicken coop if you'd like to go that route. This really is a dream home on your own piece of land in the heart of the beautiful U.P.! See additional info on land & location is associated docs

    Zillow last checked:

    Listing updated:

    Listed by:

    JENNIFER COSCO 906-250-5548,

    SELECT REALTY

    Bought with:

    BRADLEY ARGALL, 6506048978

    RE/MAX 1ST REALTY

    Source: MiRealSource,MLS#: 50115227MLS LogoOriginating MLS: Upper Peninsula Assoc of Realtors

    Facts & features

    Interior

    Bedrooms & bathrooms
    • Bedrooms: 4
    • Bathrooms: 3
    • Full bathrooms: 2
    • 1/2 bathrooms: 1
    • Main level bathrooms: 1
    • Main level bedrooms: 1
    Primary bedroom
    • Level: First
    Bedroom 1
    • Level: Main
    • Area: 345
    • Dimensions: 23 x 15
    Bedroom 2
    • Level: Lower
    • Area: 176
    • Dimensions: 16 x 11
    Bedroom 3
    • Level: Lower
    • Area: 192
    • Dimensions: 16 x 12
    Bedroom 4
    • Level: Lower
    • Area: 208
    • Dimensions: 16 x 13
    Bathroom 1
    • Level: Lower
    • Area: 110
    • Dimensions: 11 x 10
    Bathroom 2
    • Level: Main
    • Area: 270
    • Dimensions: 18 x 15
    Dining room
    • Level: Main
    • Area: 140
    • Dimensions: 14 x 10
    Family room
    • Level: Lower
    • Area: 324
    • Dimensions: 27 x 12
    Kitchen
    • Level: Main
    • Area: 432
    • Dimensions: 27 x 16
    Living room
    • Level: Main
    • Area: 513
    • Dimensions: 27 x 19
    Heating
    • Boiler, Radiant, Zoned, Radiant Floor, Propane, Hot Water, In Floor
    Cooling
    • None
    Appliances
    • Included: Dishwasher, Dryer, Microwave, Range/Oven, Refrigerator, Washer, Water Heater
    • Laundry: Lower Level
    Features
    • High Ceilings, Cathedral/Vaulted Ceiling, Walk-In Closet(s)
    • Flooring: Ceramic Tile, Hardwood
    • Basement: Daylight,Finished,Full,Walk-Out Access,Interior Entry
    • Number of fireplaces: 1
    • Fireplace features: Gas, Great Room
    Interior area
    • Total structure area: 3,592
    • Total interior livable area: 3,592 sqft
    • Finished area above ground: 2,192
    • Finished area below ground: 1,400

    Property

    Parking
    • Total spaces: 8
    • Parking features: 3 or More Spaces, Garage, Attached, Electric in Garage, Garage Door Opener
    • Attached garage spaces: 8
    Features
    • Levels: Two
    • Stories: 2
    • Patio & porch: Porch
    • Has spa: Yes
    • Spa features: Spa/Jetted Tub
    • Has view: Yes
    • View description: Rural View
    • Waterfront features: None
    • Frontage type: Road
    • Frontage length: 600
    Lot
    • Size: 19.76 Acres
    • Dimensions: 650 x 1300
    • Features: Rural, Rolling/Hilly, Wooded
    Details
    • Additional structures: Pole Barn, Shed(s)
    • Parcel number: 520623201300
    • Zoning: RP - Resource Production
    • Zoning description: Other
    • Special conditions: Private,Standard

    Construction

    Type & style
    • Home type: SingleFamily
    • Architectural style: Conventional Frame
    • Property subtype: Single Family Residence
    Materials
    • Vinyl Siding
    • Foundation: Basement
    Condition
    • Year built: 2007

    Utilities & green energy

    • Electric: 200+ Amp Service, 220 Volts in Laundry, Circuit Breakers, Underground
    • Sewer: Septic Tank
    • Water: Private Well, Drilled Well
    • Utilities for property: Electricity Connected, Propane, Propane Tank Leased

    Community & neighborhood

    Location
    • Region: Republic
    • Subdivision: Sec 32 T47n R29w

    Other

    Other facts
    • Listing agreement: Exclusive Right To Sell
    • Listing terms: Cash,Conventional,FHA,VA Loan,USDA Loan
    • Road surface type: Paved

    Price history

    DateEventPrice
    8/31/2023Sold$420,000$117/sqft
    Source: MiRealSource #50115227 Report a problem
    7/25/2023Contingent$420,000$117/sqft
    Source: Upper Peninsula AOR #50115227 Report a problem
    7/13/2023Listed for sale$420,000+27.3%$117/sqft
    Source: Upper Peninsula AOR #50115227 Report a problem
    9/15/2021Listing removed--
    Source: Owner Report a problem
    7/9/2021Pending sale$329,900$92/sqft
    Source: Owner Report a problem
    6/26/2021Price change$329,900-2.9%$92/sqft
    Source: Owner Report a problem
    6/17/2021Listed for sale$339,900+112.4%$95/sqft
    Source: Owner Report a problem
    8/16/2019Sold$160,000$45/sqft
    Source: Agent Provided Report a problem

    Public tax history

    YearProperty taxesTax assessment
    2025$5,398 +12.2%$203,100 +1.7%
    2024$4,812 +106.2%$199,800 +17.4%
    2023$2,334 -60.8%$170,200 +2.6%
    2022$5,960 +1.2%$165,900 +23.5%
    2021$5,890 +74.4%$134,300 +12.6%
    2019$3,377 $119,300 -5.4%
    2018-- $126,100 -1.9%
    2017-- $128,600 +0.7%
    2016-- $127,650
    2015-- $127,650 -3.2%
    2014-- $131,900 -3.5%
    2012-- $136,650 +93.1%
    2011-- $70,750
    2010-- $70,750

    Find assessor info on the county website

    Neighborhood: 49879

    Nearby schools

    GreatSchools rating
    Schools provided by the listing agent
    • District: Republic Michigamme Schools

    Source: MiRealSource. This data may not be complete. We recommend contacting the local school district to confirm school assignments for this home.

    Get pre-qualified for a loan
    At Zillow Home Loans, we can pre-qualify you in as little as 5 minutes with no impact to your credit score.

    An equal housing lender. NMLS #10287.