PRICE ADJUSTMENT! When you become a resident of the Lake Bernadette community, you will be surrounded by the 18-hole golf course and have access to the community pool and tennis and pickle courts, playgrounds, and basketball courts. This lovingly maintained 4BR/3BA POOL home with 2469 sqft of heated and cooled living space and 2 car garage will not disappoint. Eye catching curb appeal welcomes you as you enter the home by way of the tiled foyer where you are able to take in the open floor plan with high ceilings. Newly painted inside and out, with ceramic tile in all main rooms of the home and new carpeting in the bedrooms. To the right as you enter the home is the dining room, large enough to add some comfortable furniture where your family and friends can visit while they await dinner which is being prepped in the large kitchen. This kitchen will please any chef with plenty of updated counter tops, cupboards, walk-in pantry and newer SS appliances. The spacious living room lends itself to ease of entertainment and offers access to the backyard lanai and beautiful, enclosed heated pool. The owner's retreat is large enough for a king-sized bed with ceiling fan and ensuite bathroom with a large 6x11 walk-in closet, dual sinks, tub with separate step-in shower and private water closet. Bedrooms two and three are spacious as well and have ceiling fans and built-in closets. Besides the ensuite primary bathroom, the home has three others. Fourth bedroom/office is off the living room and also connects to bedroom two with tub/shower combo. The third bathroom is conveniently located near bedroom three also with tub/shower combo but offers easy access to the lanai/pool area through a separate door. You and your family will spend many hours in this area enjoying the beautiful Florida sunshine and afternoon breezes. Just off the eat-in kitchen is the laundry room with washer/dryer hook-up and utility sink. You gain entry into the two-car garage which is newly painted with attic access and a window AC unit for the handy man who wants to set up a workshop. This home has everything you could ask for. So, what are you waiting for? Schedule your appointment today and don't let this one get away!
Sold for $430,000
Zillow last checked:
Listing updated:
Bought with:
Joo Song, 3382820
REALNET FLORIDA REAL ESTATE
Source: Stellar MLS,MLS#: T3541399 Originating MLS: Pinellas Suncoast
Originating MLS: Pinellas Suncoast
Price history
| Date | Event | Price |
|---|---|---|
| 3/7/2025 | Sold | $430,000+1.2%$174/sqft |
Source:  Stellar MLS #T3541399 Report a problem Stellar MLS #T3541399 Report a problem | ||
| 2/6/2025 | Pending sale | $425,000$172/sqft |
Source: Stellar MLS #T3541399 Report a problem | ||
| 1/13/2025 | Price change | $425,000-4%$172/sqft |
Source: Stellar MLS #T3541399 Report a problem | ||
| 12/7/2024 | Price change | $442,500-0.6%$179/sqft |
Source: Stellar MLS #T3541399 Report a problem | ||
| 7/26/2024 | Listed for sale | $445,000+110%$180/sqft |
Source: Stellar MLS #T3541399 Report a problem | ||
| 1/21/2015 | Listing removed | $1,495$1/sqft |
Source: Berkshire Hathaway Home Services Florida Properties Group Report a problem | ||
| 1/17/2015 | Listed for rent | $1,495$1/sqft |
Source: Point2 #T2723806 Report a problem | ||
| 7/25/2014 | Sold | $211,900-0.9%$86/sqft |
Source: Stellar MLS #U7620282 Report a problem | ||
| 5/17/2014 | Listed for sale | $213,900-23.6%$87/sqft |
Source: Lipply Real Estate Company #U7620282 Report a problem | ||
| 9/2/2005 | Sold | $279,861+14.4%$113/sqft |
Source: Public Record Report a problem | ||
| 12/30/2004 | Sold | $244,578$99/sqft |
Source: Public Record Report a problem | ||
Nearby homes
- $395,5004 bd3 ba2.2k sqft34803 Prairie Ridge Way, Zephyrhills, FL 33541Off Market
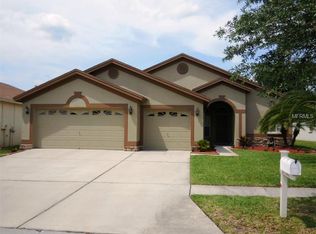
- $377,1004 bd2 ba2.4k sqft34747 Prairie Ridge Way, Zephyrhills, FL 33541Off Market
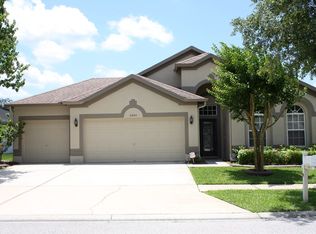
- $344,900-- bd2 ba2.1k sqft5848 Montford Dr, Zephyrhills, FL 33541Off Market
- $376,8004 bd2 ba2.4k sqft5840 Montford Dr, Zephyrhills, FL 33541Off Market
Get a cash offer in 3 minutes
Find out how much your home could sell for in as little as 3 minutes with a no-obligation cash offer.
Estimated market value
$410,400
