Skip main navigation
Sold for $415,000
  • $415,000

    34751 W PIMA Street, Tonopah, AZ 85354

    3beds
    2baths
    1,740sqft
    Single Family Residence
    Built in 2024
    1 Acres Lot
    $426,900 Zestimate®
    $239/sqft
    $2,401 Estimated rent

    Home value

    $426,900

    $406,000 - $448,000

    $2,401/mo

    Zestimate® history
    Loading
    Loading...

    Owner options

    List your home for rent

    $2,401/mo

    Rent Zestimate®

    Find your next renter with Zillow Rental Manager. Plus, with online applications, you can quickly screen prospective tenants – for free.

    Learn more

    $2,401/mo

    Rent Zestimate®

    Refinance and save

    $2,365/mo

    Est. payment

    Refinancing to a lower rate could help reduce your monthly payments and save thousands over the life of the loan.

    See today's rates

    $2,365/mo

    Est. payment

    Explore your selling options

    Work with a Zillow partner agent

    Leverage their expertise and Zillow's premium Showcase listings to get your home seen by more buyers.

    Get started

    List with your own agent

    Get your home in front of millions of buyers by listing it on Zillow.

    Learn how to do it

    Sell it yourself

    Take full control of how buyers see your home on Zillow by listing For Sale by Owner (FSBO).

    List your home

    What's special

    Synthetic stucco pop-out accentsLarge islandInsulated doorUpgraded rear patioCovered front porchRear patioCovered rear patio
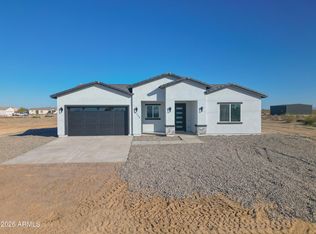
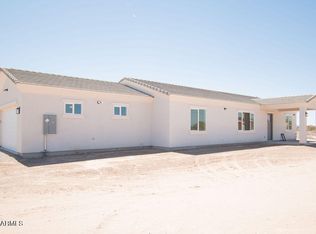
    Brand new build in Tonopah with 1,740 sq ft livable (2,700 sq ft under-roof total square footage with oversize garage and upgraded rear patio) and has upgrades throughout. Featuring 2''x6'' exterior construction, spray foam insulation with synthetic stucco finish and 10' ceilings. Home is on a 1 acre lot, NO HOA and has 1/4 interest in a brand new shared well. Home has 3 bedrooms, 1 3/4 bathrooms. Master bath has fully tiled walk-in shower, and his/her vanity sinks. Full second bathroom also tiled from tub to ceiling. Glass shower doors in both bathrooms. Porcelain faux wood tile throughout the home (no carpet). Kitchen features plenty of cabinets, large island, walk in pantry, quartz countertops, & stainless steel appliances. Large 23'x23' insulated 2-car garage (large enough for two full-size trucks) with insulated door & electric door opener. Garage is also pre-wired for mini-split climate control. 8' tall French doors to the rear patio and the front door is solid wood, 8' tall by 42" wide. Home is wired for Christmas lights. Windows are double-pane vinyl in synthetic stucco pop-out accents. Plenty of outdoor lighting with 8 flood lights installed around the home. Covered front porch (12'x12') and covered rear patio (12'x20'). The 1 acre lot resides on a dead-end road with no traffic and is close to state land.

    Zillow last checked:

    Listing updated:

    Listed by:

    Chad C Fisher 602-680-0783,

    Resolve Realty

    Bought with:

    Jesus Palmerin, SA658753000

    My Home Group Real Estate

    Source: ARMLS,MLS#: 6669281MLS Logo

    Facts & features

    Interior

    Bedrooms & bathrooms
    • Bedrooms: 3
    • Bathrooms: 2
    Heating
    • Electric
    Cooling
    • Central Air, Programmable Thmstat
    Features
    • Double Vanity, Kitchen Island, 3/4 Bath Master Bdrm
    • Flooring: Tile
    • Windows: Double Pane Windows, Vinyl Frame
    • Has basement: No
    Interior area
    • Total structure area: 1,740
    • Total interior livable area: 1,740 sqft

    Property

    Parking
    • Total spaces: 4
    • Parking features: Garage, Open
    • Garage spaces: 2
    • Uncovered spaces: 2
    Features
    • Stories: 1
    • Patio & porch: Covered, Patio
    • Pool features: None
    • Spa features: None
    • Fencing: None
    Lot
    • Size: 1.00 Acres
    • Features: Dirt Front, Dirt Back
    Details
    • Parcel number: 50412093G
    • Special conditions: Owner/Agent
    • Horses can be raised: Yes

    Construction

    Type & style
    • Home type: SingleFamily
    • Property subtype: Single Family Residence
    Materials
    • Spray Foam Insulation, Synthetic Stucco, Wood Frame
    • Roof: Tile
    Condition
    • Year built: 2024
    Details
    • Builder name: Soy De Rancho Homes

    Utilities & green energy

    • Water: Shared Well

    Community & neighborhood

    Location
    • Region: Tonopah
    • Subdivision: E 239ft W 478ft S2 N 365ft N2 E2 SE4 NE4 SEC 18 T1N R5W G&SR B&M MC AZ

    Other

    Other facts
    • Listing terms: Cash,Conventional,FHA,VA Loan
    • Ownership: Fee Simple

    Price history

    DateEventPrice
    4/19/2024Sold$415,000+0%$239/sqft
    Source: ARMLS #6669281 Report a problem
    3/12/2024Pending sale$414,900$238/sqft
    Source: ARMLS #6669281 Report a problem
    2/27/2024Listed for sale$414,900$238/sqft
    Source: ARMLS #6669281 Report a problem

    Public tax history

    YearProperty taxesTax assessment
    2025$812 +407.4%$30,570 +360%
    2024$160 +2.4%$6,645 +161.8%
    2023$156 +302.1%$2,538 +48.4%
    2022$39 $1,710

    Find assessor info on the county website

    Neighborhood: 85354

    Nearby schools

    GreatSchools rating
    Schools provided by the listing agent
    • Elementary: Winters Well Elementary School
    • Middle: Ruth Fisher Middle School
    • High: Tonopah Valley High School
    • District: Saddle Mountain Unified School District

    Source: ARMLS. This data may not be complete. We recommend contacting the local school district to confirm school assignments for this home.

    Get a cash offer in 3 minutes
    Find out how much your home could sell for in as little as 3 minutes with a no-obligation cash offer.
    Estimated market value
    $426,900
    Get a cash offer in 3 minutes
    Find out how much your home could sell for in as little as 3 minutes with a no-obligation cash offer.
    Estimated market value
    $426,900