Skip main navigation
Off market
  • $788,700

    34753 Fairchild Cmn, Fremont, CA 94555

    2beds
    991sqft
    Townhouse
    Built in ----
    -- sqft lot
    $788,700 Zestimate®
    $796/sqft
    $3,160 Estimated rent

    Home value

    $788,700

    $733,000 - $844,000

    $3,160/mo

    Zestimate® history
    Loading
    Loading...

    Owner options

    List your home for rent

    $3,160/mo

    Rent Zestimate®

    Find your next renter with Zillow Rental Manager. Plus, with online applications, you can quickly screen prospective tenants – for free.

    Learn more

    $3,160/mo

    Rent Zestimate®

    Refinance and save

    $5,081/mo

    Est. payment

    Refinancing to a lower rate could help reduce your monthly payments and save thousands over the life of the loan.

    See today's rates

    $5,081/mo

    Est. payment

    Explore your selling options

    Work with a Zillow partner agent

    Leverage their expertise and Zillow's premium Showcase listings to get your home seen by more buyers.

    Get started

    List with your own agent

    Get your home in front of millions of buyers by listing it on Zillow.

    Learn how to do it

    Sell it yourself

    Take full control of how buyers see your home on Zillow by listing For Sale by Owner (FSBO).

    List your home

    What's special

    Modern upgradesContemporary styleSurrounded by treesSleek finishesPrivate outdoor spaceRemodeled kitchenLaminate flooring


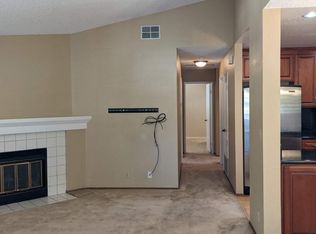
    Discover the perfect blend of comfort and convenience in this delightful 2-bedroom, 1.5-bathroom townhome style condo home nestled in a serene neighborhood. Located within close proximity to top-rated schools, top companies, grocery stores, and major freeways, this property offers everything you need for a balanced lifestyle. Key Features: Cozy Backyard: Enjoy your own private outdoor space surrounded by trees for privacy & perfect for relaxing or entertaining guests. Top-Rated Schools: Ideal for families, with excellent schools just a short distance away. Forest Park Elementary Park (a short walk away) offers kids play area & ideal for a morning/evening stroll. Close proximity to Top companies like Tesla & Meta, Google/Visa shuttle stops and major employers Convenient Location: Easy access to Dumbarton Bridge (CA-84), Freeway 880 & Union City BART station ensures a quick commute to nearby cities and attractions. Grocery Stores close by: Indian grocery stores, Ranch Market & other convenient stores within a mile drive distance Quiet Neighborhood: Experience peace and tranquility in a friendly, low-traffic area. Modern Upgrades: Recently remodeled kitchen and bathroom with sleek finishes and contemporary style. Laminate Flooring: Easy to maintain and adds a touch of elegance to every room. Washer/Dryer in Garage: Convenient laundry facilities located within your own private space. No Upstairs or Downstairs Neighbors: Enjoy the privacy and quiet of a standalone unit. Major Parks in vicinity: Don Edward and Cayote Hills Regional Parks offer great morning & evening walks/runs. You can enjoy Frank Fisher Park which has basketball and tennis courts Additional Details: Monthly Rent of $3050 Lease Term of One Year Deposit - $3050 Parking: This townhome has its own 1-car garage plus an independent carport space for a 2nd vehicle. Off-street Parking available. Utilities: Water, Garbage, Sewage Included in rent. Tenant responsible for other utilities like electricity, cable, internet. No Smoking, No Pets Available Now! Don't miss out on this rare opportunity to lease a home that combines modern amenities with a peaceful setting. Schedule a viewing today and imagine yourself living in this wonderful community. Contact us for more information and to arrange a tour. Owner pays for Water, Garbage & Sewage. Tenant responsible for electricity, cable, internet. No Pets allowed. No Smoking

    This property is off market, which means it's not currently listed for sale or rent on Zillow. This may be different from what's available on other websites or public sources.

    Zillow last checked:

    Listing updated:

    Source: Zillow Rentals

    Facts & features

    Interior

    Bedrooms & bathrooms
    • Bedrooms: 2
    • Bathrooms: 2
    • Full bathrooms: 1
    • 1/2 bathrooms: 1
    Heating
    • Forced Air
    Appliances
    • Included: Dishwasher, Dryer, Microwave, Oven, Refrigerator, Washer
    • Laundry: In Unit
    Features
    • Flooring: Hardwood
    Interior area
    • Total interior livable area: 991 sqft

    Property

    Parking
    • Parking features: Attached
    • Has attached garage: Yes
    • Details: Contact manager
    Features
    • Exterior features: Cable not included in rent, Electricity not included in rent, Garbage included in rent, Heating system: Forced Air, Internet not included in rent, Sewage included in rent, Water included in rent
    Details
    • Parcel number: 543444267

    Construction

    Type & style
    • Home type: Townhouse
    • Property subtype: Townhouse

    Utilities & green energy

    • Utilities for property: Garbage, Sewage, Water

    Community & HOA

    Community
    • Deposit fee: $3,050
    Location
    • Region: Fremont

    Financial & listing details

    • Price per square foot: $796/sqft
    • Tax assessed value: $370,237
    • Date on market: 7/16/2025
    • Date available: 07/16/2025
    • Lease term: 1 Year

    Price history

    DateEventPrice
    7/27/2025Listing removed$3,050$3/sqft
    Source: Zillow Rentals Report a problem
    7/16/2025Listed for rent$3,050$3/sqft
    Source: Zillow Rentals Report a problem
    8/1/2024Listing removed--
    Source: Zillow Rentals Report a problem
    7/7/2024Listed for rent$3,050$3/sqft
    Source: Zillow Rentals Report a problem
    10/11/2010Sold$289,000-34.3%$292/sqft
    Source: Bay East AOR #40425609 Report a problem
    11/24/2004Sold$440,000+63%$444/sqft
    Source: Bay East AOR #40046377 Report a problem
    8/4/2000Sold$270,000+46.7%$272/sqft
    Source: Public Record Report a problem
    11/17/1998Sold$184,000$186/sqft
    Source: Bay East AOR #10519234 Report a problem

    Public tax history

    YearProperty taxesTax assessment
    2025-- $370,237 +2%
    2024$4,828 +3%$362,980 +2%
    2023$4,689 +1.6%$355,865 +2%
    2022$4,614 +2.3%$348,888 +2%
    2021$4,512 +1%$342,048 +1%
    2020$4,466 +1.1%$338,542 +2%
    2019$4,418 +4.6%$331,907 +2%
    2018$4,223 $325,401 +2%
    2017$4,223 +1.9%$319,023 +2%
    2016$4,143 +3.3%$312,770 +1.5%
    2015$4,010 $308,073 +2%
    2014$4,010 $302,038 +0.5%
    2013-- $300,674 +9.3%
    2012-- $275,000 -4.8%
    2011-- $289,000 -11.9%
    2010-- $328,000
    2009-- $328,000 -25.5%
    2008-- $440,000 -3.9%
    2007-- $457,775 +2%
    2006-- $448,800 +2%
    2005-- $440,000 +53.8%
    2004-- $286,151 +1.9%
    2003-- $280,908 +2%
    2002-- $275,400 +2%
    2001$3,022 $270,000
    Find assessor info on the county website

    Neighborhood: Ardenwood

    Nearby schools

    GreatSchools rating
    Get a cash offer in 3 minutes
    Find out how much your home could sell for in as little as 3 minutes with a no-obligation cash offer.
    Estimated market value
    $788,700
    Get a cash offer in 3 minutes
    Find out how much your home could sell for in as little as 3 minutes with a no-obligation cash offer.
    Estimated market value
    $788,700