WELCOME to Brookwood Crossing the newest no-maintenance community that’s perfect for modern enthusiasts who are on the go! Looking for a new home? Look no further. Situated in desirable WILLOUGHBY this stunning multi level townhouse with over $40K in builder upgrades boasts scenic pond views, plus open green space. Featuring an expansive open concept largest unit in the community, built in 2022. Enter a modern foyer w/LVP & direct access to the 2 car garage. Walk-up to a sun drenched open flr concept. The great rm features bright open space , wall of windows, half-bath & coat closet discreetly tucked away. The Chefs dream Kitchen offers, LVP floors, Aspen wht shaker cabinetry, ample culinary prep space, pull-outs, oversized Breakfast island w/extra cabinetry for storage & S.S appls. Dining area w/pantry, walk-out to yr custom upgraded private deck. The 3rd level Owners suite has a walk-in closet, Luxurious bath w/walk-in shower, & double vanity. 2 additional bedrooms, main full bathroom & laundry closet w/washer/dryer completes the upper level. main level is ready for your finishing touches walk-out w/sliders leading to patio overlooking the pond and 2nd access to the dble-stall garage. Enjoy maintenance-free living in this recently-built modern home, located just mins from shopping, eatery’s, interstate & hospitals. YouTube video tour is available click on reel
Closed
$345,000
34755 Ethan Way, Willoughby, OH 44094
3beds
1,950sqft
Townhouse, Single Family Residence
Built in 2022
1,742 Square Feet Lot
$349,900 Zestimate®
$177/sqft
$2,562 Estimated rent
Home value
$349,900
$332,000 - $367,000
$2,562/mo
Zestimate® history
Owner options
List your home for rent
$2,562/mo
Rent Zestimate®
Find your next renter with Zillow Rental Manager. Plus, with online applications, you can quickly screen prospective tenants – for free.
$2,562/mo
Rent Zestimate®
Refinance and save
$2,451/mo
Est. payment
Refinancing to a lower rate could help reduce your monthly payments and save thousands over the life of the loan.
$2,451/mo
Est. payment
Explore your selling options
Work with a Zillow partner agent
Leverage their expertise and Zillow's premium Showcase listings to get your home seen by more buyers.
Get startedList with your own agent
Get your home in front of millions of buyers by listing it on Zillow.
Learn how to do itSell it yourself
Take full control of how buyers see your home on Zillow by listing For Sale by Owner (FSBO).
List your homeWhat's special
Zillow last checked:
Listing updated:
Listed by:
Katerina Ali Michalopoulos 216-455-7677ppoffice.admin@century21.com,
Century 21 Premiere Properties, Inc.
Bought with:
Jason D Hoag, 2014002942
Keller Williams Elevate
Source: MLS Now,MLS#: 5035577 Originating MLS: Akron Cleveland Association of REALTORS
Originating MLS: Akron Cleveland Association of REALTORSFacts & features
Interior
Bedrooms & bathrooms
- Bedrooms: 3
- Bathrooms: 3
- Full bathrooms: 2
- 1/2 bathrooms: 1
- Main level bathrooms: 1
Primary bedroom
- Description: Flooring: Carpet
- Level: Third
- Dimensions: 13 x 12
Bedroom
- Description: Flooring: Carpet
- Level: Third
- Dimensions: 12 x 12
Bedroom
- Description: Flooring: Carpet
- Level: Third
- Dimensions: 11 x 10
Primary bathroom
- Description: Flooring: Luxury Vinyl Tile
- Level: Third
Bathroom
- Description: Flooring: Ceramic Tile
- Level: Third
Dining room
- Level: Second
Eat in kitchen
- Description: Flooring: Luxury Vinyl Tile
- Features: Breakfast Bar, Built-in Features, Cathedral Ceiling(s)
- Level: Second
- Dimensions: 21 x 1
Entry foyer
- Description: Flooring: Luxury Vinyl Tile
- Level: First
Family room
- Level: Lower
- Dimensions: 20 x 11
Great room
- Description: Flooring: Carpet
- Features: High Ceilings
- Level: Second
- Dimensions: 19 x 14
Laundry
- Description: Flooring: Luxury Vinyl Tile
- Level: Third
- Dimensions: 6 x 3
Heating
- Forced Air, Gas
Cooling
- Central Air
Appliances
- Included: Dishwasher, Range, Refrigerator
- Laundry: In Unit
Features
- Windows: Blinds
- Basement: None,Walk-Out Access
- Has fireplace: No
Interior area
- Total structure area: 1,950
- Total interior livable area: 1,950 sqft
- Finished area above ground: 1,950
Property
Parking
- Total spaces: 2
- Parking features: Attached, Garage, Garage Door Opener, Paved
- Attached garage spaces: 2
Features
- Levels: Three Or More
- Stories: 3
- Patio & porch: Deck
- Pool features: None
Lot
- Size: 1,742 Square Feet
- Dimensions: .04
Details
- Parcel number: 27A006Q000120
- Special conditions: Third Party Approval
Construction
Type & style
- Home type: Townhouse
- Property subtype: Townhouse, Single Family Residence
- Attached to another structure: Yes
Materials
- Brick, Vinyl Siding
- Foundation: Slab
- Roof: Asphalt,Fiberglass
Condition
- Year built: 2022
Details
- Builder name: Ryan Homes
Utilities & green energy
- Sewer: Public Sewer
- Water: Public
Community & HOA
Community
- Features: Other, Playground, Park, Suburban
- Subdivision: Brookwood Crossing
HOA
- Has HOA: Yes
- Services included: Association Management, Maintenance Grounds, Other, Reserve Fund, Snow Removal
- HOA fee: $150 monthly
- HOA name: Brookwood Crossing Hoa
Location
- Region: Willoughby
Financial & listing details
- Price per square foot: $177/sqft
- Tax assessed value: $430
- Annual tax amount: $5,400
- Date on market: 5/6/2024
- Cumulative days on market: 43 days
- Listing terms: Cash,Conventional
Price history
| Date | Event | Price |
|---|---|---|
| 7/16/2024 | Sold | $345,000-1.4%$177/sqft |
Source:  MLS Now #5035577 Report a problem MLS Now #5035577 Report a problem | ||
| 6/16/2024 | Pending sale | $349,900$179/sqft |
Source: MLS Now #5035577 Report a problem | ||
| 5/31/2024 | Contingent | $349,900$179/sqft |
Source: MLS Now #5035577 Report a problem | ||
| 5/10/2024 | Price change | $349,900-1.4%$179/sqft |
Source: MLS Now #5035577 Report a problem | ||
| 5/6/2024 | Listed for sale | $355,000+20%$182/sqft |
Source: MLS Now #5035577 Report a problem | ||
| 9/14/2022 | Sold | $295,875+376.4%$152/sqft |
Source: MLS Now #4344230 Report a problem | ||
| 5/3/2022 | Sold | $62,100-79%$32/sqft |
Source: Public Record Report a problem | ||
| 1/24/2022 | Pending sale | $295,875$152/sqft |
Source: MLS Now #4344230 Report a problem | ||
| 1/19/2022 | Listed for sale | $295,875$152/sqft |
Source: MLS Now #4344230 Report a problem | ||
Public tax history
| Year | Property taxes | Tax assessment |
|---|---|---|
| 2025 | $6,333 +0.3% | $150 |
| 2024 | $6,312 +2.8% | $150 |
| 2023 | $6,137 +350.2% | $150 -99.3% |
| 2022 | $1,363 | $21,550 |
| 2021 | -- | -- |
Find assessor info on the county website
Neighborhood: 44094
Nearby homes
- $165,0003 bd3 ba1.3k sqft34864 S Turtle Trl APT B, Willoughby, OH 44094Sold

- $167,7003 bd1 ba1.1k sqft25265 N Turtle Trl UNIT A, Willoughby, OH 44094Off Market
- $155,4002 bd1 ba972 sqft25265 N Turtle Trl UNIT C, Willoughby, OH 44094Off Market
- $170,1003 bd2 ba1.4k sqft35265 Turtle Trl N #26-A, Willoughby, OH 44094Off Market
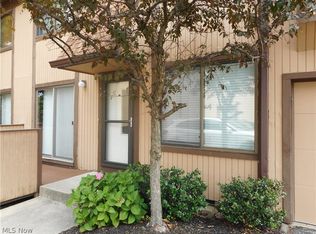
- $182,6003 bd2 ba1.2k sqft34865 N Turtle Trl APT A, Willoughby, OH 44094Off Market
- $159,2003 bd1 ba1.2k sqft34865 N Turtle Trl APT B, Willoughby, OH 44094Off Market
- $115,0002 bd1 ba1.4k sqft34865 N Turtle Trl APT C, Willoughby, OH 44094Sold
- $175,0002 bd2 ba1.9k sqft34865 N Turtle Trl APT D, Willoughby, OH 44094Sold
Nearby schools
GreatSchools rating
- 5/10Edison Elementary SchoolGrades: K-5Distance: 0.2 mi
- 6/10Willoughby Middle SchoolGrades: 6-8Distance: 1 mi
- 7/10South High SchoolGrades: 9-12Distance: 1 mi
Schools provided by the listing agent
- District: Willoughby-Eastlake - 4309
Source: MLS Now. This data may not be complete. We recommend contacting the local school district to confirm school assignments for this home.
Get a cash offer in 3 minutes
Find out how much your home could sell for in as little as 3 minutes with a no-obligation cash offer.
Estimated market value
$349,900
Get a cash offer in 3 minutes
Find out how much your home could sell for in as little as 3 minutes with a no-obligation cash offer.
Estimated market value
$349,900
- Ohio
- Lake County
- Willoughby
- 44094
- 34755 Ethan Way
Nearby cities
Nearby zip codes
Other Willoughby Topics
