Skip main navigation
Closed
  • $783,500

    3476-5120 Oak Leaf Cir, Placerville, CA 95667

    4beds
    2,759sqft
    Single Family Residence
    Built in 2006
    10.26 Acres Lot
    $783,500 Zestimate®
    $284/sqft
    $3,567 Estimated rent

    Home value

    $783,500

    $689,000 - $885,000

    $3,567/mo

    Zestimate® history
    Loading
    Loading...

    Owner options

    List your home for rent

    $3,567/mo

    Rent Zestimate®

    Find your next renter with Zillow Rental Manager. Plus, with online applications, you can quickly screen prospective tenants – for free.

    Learn more

    $3,567/mo

    Rent Zestimate®

    Refinance and save

    $4,948/mo

    Est. payment

    Refinancing to a lower rate could help reduce your monthly payments and save thousands over the life of the loan.

    See today's rates

    $4,948/mo

    Est. payment

    Explore your selling options

    Work with a Zillow partner agent

    Leverage their expertise and Zillow's premium Showcase listings to get your home seen by more buyers.

    Get started

    List with your own agent

    Get your home in front of millions of buyers by listing it on Zillow.

    Learn how to do it

    Sell it yourself

    Take full control of how buyers see your home on Zillow by listing For Sale by Owner (FSBO).

    List your home

    What's special

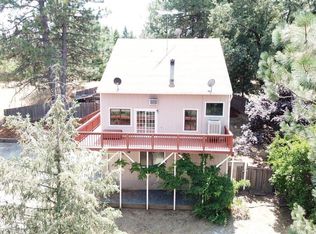
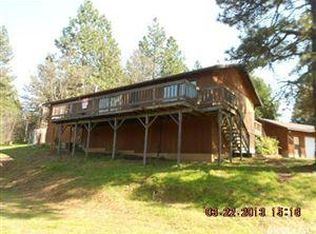
    New listing and super Hot! Come see this fab 1 level 4 bed 2.5 bath home on 10.26 acres. This Placerville beauty is located in Placerville's Pleasant Valley area, a very quaint location indeed. Offering an excellent location with shopping, wine country, recreation, and minutes to Placerville's main street. A short hop up to Jenkinson lake state park or Lake Tahoe, just a bit farther up the road makes for a great day trip! This home offers all the amenities from the 3 stall horse barn and chicken coop (hens available:)to being fully fenced with a gated entrance.Olive orchard, Japanese Maples, a fenced garden, and a rose garden ad to some of the super landscaping you will find here. Highlights inside include but are not limited to our custom wide plank hickory floors, plantation shutters, eleven skylights, Granite countertops in the kitchen,large walk-in pantry, with superb appliances.For those looking to expand, a separate area with septic,water,and power is available for a second home

    This property is off market, which means it's not currently listed for sale or rent on Zillow. This may be different from what's available on other websites or public sources.
    Zillow last checked:

    Listing updated:

    Listed by:

    Bruce Champion DRE #01748420 916-996-6870,

    Gateway Sotheby's International Realty

    Bought with:

    Nick Sadek Sotheby's International Realty

    Source: MetroList Services of CA,MLS#: 221123299Originating MLS: MetroList Services, Inc.

    Facts & features

    Interior

    Bedrooms & bathrooms
    • Bedrooms: 4
    • Bathrooms: 3
    • Full bathrooms: 2
    • Partial bathrooms: 1
    Rooms
    • Room types: Family Room, Laundry, Living Room
    Primary bedroom
    • Features: Walk-In Closet(s)
    Primary bathroom
    • Features: Double Vanity, Soaking Tub
    Dining room
    • Features: Bar, Space in Kitchen, Formal Area
    Kitchen
    • Features: Breakfast Area, Pantry Closet, Granite Counters, Island w/Sink
    Heating
    • Propane, Central, Fireplace Insert
    Cooling
    • Ceiling Fan(s), Central Air
    Appliances
    • Included: Free-Standing Refrigerator, Gas Cooktop, Gas Water Heater, Range Hood, Trash Compactor, Ice Maker, Dishwasher, Disposal, Microwave, Plumbed For Ice Maker
    • Laundry: Laundry Room, Gas Dryer Hookup, Inside
    Features
    • Central Vacuum
    • Flooring: Tile, Wood
    • Number of fireplaces: 1
    • Fireplace features: Insert, Living Room, Gas Log
    Interior area
    • Total interior livable area: 2,759 sqft

    Property

    Parking
    • Total spaces: 3
    • Parking features: 24'+ Deep Garage, Garage Door Opener, Garage Faces Front, Guest, Gated, Driveway
    • Garage spaces: 3
    • Has uncovered spaces: Yes
    Features
    • Stories: 1
    • Exterior features: Covered Courtyard, Dog Run
    • Fencing: Back Yard,Fenced,Wire,Gated
    Lot
    • Size: 10.26 Acres
    • Features: Landscape Front, Low Maintenance
    Details
    • Additional structures: Barn(s), Kennel/Dog Run
    • Zoning description: R2A
    • Special conditions: Standard
    • Other equipment: Generator

    Construction

    Type & style
    • Home type: SingleFamily
    • Architectural style: Contemporary
    • Property subtype: Single Family Residence
    Materials
    • Stucco
    • Foundation: Slab
    • Roof: Composition
    Condition
    • Year built: 2006

    Utilities & green energy

    • Sewer: Septic Connected
    • Water: Public
    • Utilities for property: Public, Propane Tank Leased, Internet Available

    Community & HOA

    Location
    • Region: Placerville

    Financial & listing details

    • Price per square foot: $284/sqft
    • Date on market: 7/3/2025
    • Road surface type: Paved

    Price history

    DateEventPrice
    11/17/2021Sold$900,000$326/sqft
    Source: MetroList Services of CA #221123299 Report a problem

    Public tax history

    Tax history is unavailable.

    Neighborhood: 95667

    Nearby schools

    GreatSchools rating
    Get a cash offer in 3 minutes
    Find out how much your home could sell for in as little as 3 minutes with a no-obligation cash offer.
    Estimated market value
    $783,500
    Get a cash offer in 3 minutes
    Find out how much your home could sell for in as little as 3 minutes with a no-obligation cash offer.
    Estimated market value
    $783,500