Skip main navigation
Sold
  • $559,000

    3476 Birch Knoll Dr SE, Kentwood, MI 49512

    4beds
    3,563sqft
    Single Family Residence
    Built in 2001
    0.32 Acres Lot
    $576,500 Zestimate®
    $157/sqft
    $3,682 Estimated rent

    Home value

    $576,500

    $542,000 - $617,000

    $3,682/mo

    Zestimate® history
    Loading
    Loading...

    Owner options

    List your home for rent

    $3,682/mo

    Rent Zestimate®

    Find your next renter with Zillow Rental Manager. Plus, with online applications, you can quickly screen prospective tenants – for free.

    Learn more

    $3,682/mo

    Rent Zestimate®

    Refinance and save

    $3,952/mo

    Est. payment

    Refinancing to a lower rate could help reduce your monthly payments and save thousands over the life of the loan.

    See today's rates

    $3,952/mo

    Est. payment

    Explore your selling options

    Work with a Zillow partner agent

    Leverage their expertise and Zillow's premium Showcase listings to get your home seen by more buyers.

    Get started

    List with your own agent

    Get your home in front of millions of buyers by listing it on Zillow.

    Learn how to do it

    Sell it yourself

    Take full control of how buyers see your home on Zillow by listing For Sale by Owner (FSBO).

    List your home

    What's special

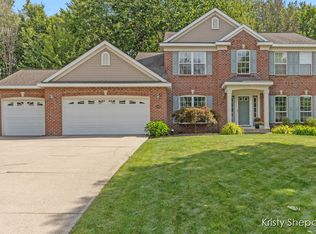
    Welcome to 3476 Birch Knoll Drive, a stylish home located on a quiet cul-de-sac in the desirable community of Bailey's Grove. This spacious two-story has much to offer, including important recent improvements (roof - 2022, mechanicals - 2024, driveway - 2022) plus a stunning kitchen that is the heart of the home. A gracious double-height foyer provides a warm welcome, and the living room with vaulted ceiling and bay window adjacent to the kitchen is a perfect space to gather with guests. The 2021 designer kitchen features an abundance of custom cabinets, stainless Bosch appliances including a double oven, quartz counters, two islands and snack bars, beverage fridge, two sinks, and dining area. The kitchen opens to a large great room with cozy gas fireplace surrounded by built ins. The sunroom is a perfect spot to unwind, with sliders leading to the backyard deck. Completing the main floor is a good-sized office/flex room and charming powder room. Up the turned staircase are four generous bedrooms including a large primary suite with vaulted ceiling, tiled bath with dual sinks and whirlpool tub, plus walk-in closet. A second full bath with dual sinks and a convenient laundry room complete the upper level. Head downstairs to find a roomy family room with wet bar and beverage fridge, exercise area, game area, a half bath (with room to add a shower/tub), and ample storage. Outside you'll enjoy the private deck overlooking the backyard and private woods beyond. This well-built home (one of the Eastbook Builder's Designer Series) is light, bright, and move-in ready with great decor. Best of all, it is located in a wonderful neighborhood which boasts a community outdoor pool, club house, walking trails, parks, and social activities. All this plus convenient to schools, shopping, expressways, the airport, East Paris Nature Park, Paris Park Nature Preserve, and Paul Henry Thornapple Trail for miles of walking, running, and biking.

    Zillow last checked:

    Listing updated:

    Listed by:

    Jeannine Lemmon 616-450-7711,

    Patriot Realty,

    Ronald A Lemmon 616-293-0102,

    Patriot Realty

    Bought with:

    Bridget A Eklund, 6502432172

    B Home & Co.

    Source: MichRIC,MLS#: 25047520MLS Logo

    Facts & features

    Interior

    Bedrooms & bathrooms
    • Bedrooms: 4
    • Bathrooms: 4
    • Full bathrooms: 2
    • 1/2 bathrooms: 2
    Primary bedroom
    • Level: Upper
    Bedroom 2
    • Level: Upper
    Bedroom 3
    • Level: Upper
    Bedroom 4
    • Level: Upper
    Primary bathroom
    • Level: Upper
    Bathroom 1
    • Level: Main
    Bathroom 2
    • Level: Upper
    Bathroom 3
    • Level: Lower
    Dining area
    • Level: Main
    Exercise room
    • Level: Lower
    Family room
    • Level: Lower
    Game room
    • Level: Lower
    Great room
    • Level: Main
    Kitchen
    • Level: Main
    Laundry
    • Level: Upper
    Living room
    • Level: Main
    Office
    • Level: Main
    Other
    • Description: Sun Room
    • Level: Main
    Utility room
    • Level: Lower
    Heating
    • Forced Air
    Cooling
    • Central Air
    Appliances
    • Included: Humidifier, Bar Fridge, Built-In Electric Oven, Cooktop, Dishwasher, Disposal, Dryer, Microwave, Refrigerator, Washer
    • Laundry: Gas Dryer Hookup, Laundry Room, Upper Level, Washer Hookup
    Features
    • Ceiling Fan(s), Wet Bar, Center Island, Eat-in Kitchen, Pantry
    • Flooring: Carpet, Ceramic Tile
    • Windows: Screens, Bay/Bow, Window Treatments
    • Basement: Full
    • Number of fireplaces: 1
    • Fireplace features: Family Room, Gas Log
    Interior area
    • Total structure area: 2,682
    • Total interior livable area: 3,563 sqft
    • Finished area below ground: 0

    Property

    Parking
    • Total spaces: 3
    • Parking features: Garage Faces Front, Garage Door Opener, Attached
    • Garage spaces: 3
    Features
    • Stories: 2
    • Pool features: Association
    Lot
    • Size: 0.32 Acres
    • Dimensions: 102 x 186 x 85 x 132
    • Features: Level, Sidewalk, Wooded, Cul-De-Sac, Ground Cover, Shrubs/Hedges
    Details
    • Parcel number: 411835329015
    • Zoning description: Res

    Construction

    Type & style
    • Home type: SingleFamily
    • Architectural style: Traditional
    • Property subtype: Single Family Residence
    Materials
    • Brick, Vinyl Siding
    • Roof: Composition
    Condition
    • New construction: No
    • Year built: 2001
    Details
    • Builder name: Eastbrook Builders

    Utilities & green energy

    • Sewer: Public Sewer, Storm Sewer
    • Water: Public
    • Utilities for property: Phone Available, Natural Gas Available, Electricity Available, Cable Available, Natural Gas Connected, Cable Connected

    Community & HOA

    Community
    • Subdivision: Bailey's Grove
    HOA
    • Has HOA: Yes
    • Amenities included: Clubhouse, Meeting Room, Pool, Trail(s)
    • Services included: Other
    • HOA fee: $395 annually
    • HOA phone: 616-245-5003
    Location
    • Region: Kentwood

    Financial & listing details

    • Price per square foot: $157/sqft
    • Tax assessed value: $149,648
    • Annual tax amount: $5,971
    • Date on market: 9/19/2025
    • Listing terms: Cash,Conventional
    • Electric utility on property: Yes
    • Road surface type: Paved

    Price history

    DateEventPrice
    12/9/2025Sold$559,000-0.2%$157/sqft
    Source: MichRIC #25047520 Report a problem
    10/11/2025Pending sale$559,900$157/sqft
    Source: MichRIC #25047520 Report a problem
    9/19/2025Listed for sale$559,900+130.4%$157/sqft
    Source: MichRIC #25047520 Report a problem
    12/14/2010Sold$243,000-3.9%$68/sqft
    Source: Public Record Report a problem
    10/2/2010Price change$252,900-0.8%$71/sqft
    Source: PLATINUM REALTY GROUP, THE #G794748 Report a problem
    9/10/2010Price change$254,900+0.8%$72/sqft
    Source: PLATINUM REALTY GROUP, THE #G794748 Report a problem
    9/4/2010Price change$252,900-0.8%$71/sqft
    Source: PLATINUM REALTY GROUP, THE #G794748 Report a problem
    8/7/2010Price change$254,900-1.9%$72/sqft
    Source: PLATINUM REALTY GROUP, THE #G794748 Report a problem
    5/22/2010Listed for sale$259,900+8.3%$73/sqft
    Source: GREATER MICHIGAN REALTY #G794748 Report a problem
    10/15/2008Sold$240,000-17.2%$67/sqft
    Source: Public Record Report a problem
    5/16/2006Sold$290,000$81/sqft
    Source: Public Record Report a problem

    Public tax history

    YearProperty taxesTax assessment
    2025$5,971 $232,200 +8.6%
    2024-- $213,800 +37.3%
    2021$4,858 $155,700 +4.6%
    2020$4,858 +2.2%$148,800 +4.3%
    2019$4,755 $142,700 +8.3%
    2018-- $131,800 +3%
    2017$4,486 $128,000 +2.4%
    2016$4,486 $125,000
    2015$4,486 +3.6%$125,000 +6.3%
    2013$4,328 $117,600 -1.4%
    2011-- $119,300 +3.1%
    2010-- $115,700 -10.6%
    2009-- $129,400 -5.9%
    2007-- $137,500 -2.3%
    2006-- $140,800 +5.5%
    2005-- $133,467 +3.3%
    2004-- $129,204 +2.6%
    2002-- $125,900 +739.3%
    2001-- $15,000
    Find assessor info on the county website

    Neighborhood: 49512

    Nearby schools

    GreatSchools rating
    Schools provided by the listing agent
    • Elementary: Endeavor Elementary School
    • Middle: Pinewood Middle School
    • High: East Kentwood High School

    Source: MichRIC. This data may not be complete. We recommend contacting the local school district to confirm school assignments for this home.

    Get a cash offer in 3 minutes
    Find out how much your home could sell for in as little as 3 minutes with a no-obligation cash offer.
    Estimated market value
    $576,500
    Get a cash offer in 3 minutes
    Find out how much your home could sell for in as little as 3 minutes with a no-obligation cash offer.
    Estimated market value
    $576,500