Skip main navigation
Sold for $860,000
  • $860,000

    3476 Clifton Boulevard, Wantagh, NY 11793

    3beds
    1,581sqft
    Single Family Residence, Residential
    Built in 1950
    6,660 Square Feet Lot
    $863,200 Zestimate®
    $544/sqft
    $3,899 Estimated rent

    Home value

    $863,200

    $786,000 - $950,000

    $3,899/mo

    Zestimate® history
    Loading
    Loading...

    Owner options

    List your home for rent

    $3,899/mo

    Rent Zestimate®

    Find your next renter with Zillow Rental Manager. Plus, with online applications, you can quickly screen prospective tenants – for free.

    Learn more

    $3,899/mo

    Rent Zestimate®

    Refinance and save

    $5,659/mo

    Est. payment

    Refinancing to a lower rate could help reduce your monthly payments and save thousands over the life of the loan.

    See today's rates

    $5,659/mo

    Est. payment

    Explore your selling options

    Work with a Zillow partner agent

    Leverage their expertise and Zillow's premium Showcase listings to get your home seen by more buyers.

    Get started

    List with your own agent

    Get your home in front of millions of buyers by listing it on Zillow.

    Learn how to do it

    Sell it yourself

    Take full control of how buyers see your home on Zillow by listing For Sale by Owner (FSBO).

    List your home

    What's special

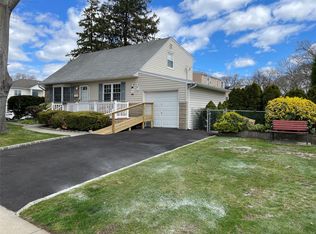
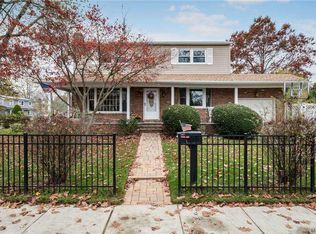
    This is the one you’ve been waiting for! Welcome to 3476 Clifton Blvd - a beautifully updated and thoughtfully designed home in the heart of Wantagh. This spacious residence offers the perfect blend of comfort, style, and functionality for modern living. Step inside to a bright, open layout featuring a stunning renovated kitchen with sleek quartz countertops, new cabinetry, stainless steel appliances, and a large center island with seating - perfect for entertaining or everyday meals. The kitchen flows seamlessly into the dining room and oversized den, where vaulted ceilings create an open and inviting atmosphere. The home offers generously sized bedrooms and elegant finishes throughout. Additional highlights include hardwood floors, recessed lighting, and ample storage. The full finished basement provides versatile bonus space, ideal for a home office, entertainment area, or additional storage easily accessed through the kitchen, or the convenient side entrance access. Outside, enjoy a private backyard perfect for relaxing or hosting, along with a well-maintained exterior and great curb appeal. Conveniently located near parks, shopping, dining, and transportation, this move-in-ready gem offers both tranquility and accessibility. Don’t miss this opportunity!

    Zillow last checked:

    Listing updated:

    Listed by:

    Michael Brucaleri 631-413-7629,

    Signature Premier Properties 631-751-2111

    Bought with:

    Kerry E. Wolfson, 10401342504

    Century 21 AA Realty

    Source: OneKey® MLS as distributed by MLS GRID,MLS#: 984997MLS Logo

    Facts & features

    Interior

    Bedrooms & bathrooms
    • Bedrooms: 3
    • Bathrooms: 2
    • Full bathrooms: 2
    Bedroom 1
    • Description: Primary Bedroom
    • Level: First
    Bedroom 2
    • Level: First
    Bedroom 3
    • Level: Second
    Bathroom 1
    • Description: Full bath
    • Level: First
    Bathroom 2
    • Description: Full Bath
    • Level: Lower
    Basement
    • Description: Full finished basement with access to the home & private walkout entrance
    • Level: Lower
    Den
    • Description: Oversized den extension with vaulted ceilings
    • Level: First
    Dining room
    • Level: First
    Family room
    • Level: First
    Kitchen
    • Description: Open concept newly renovated kitchen & appliances
    • Level: First
    Loft
    • Level: Second
    Heating
    • Oil
    Cooling
    • Central Air
    Appliances
    • Included: Dishwasher, Dryer, Microwave, Oven, Refrigerator, Stainless Steel Appliance(s), Oil Water Heater
    • Laundry: Washer/Dryer Hookup, In Basement
    Features
    • First Floor Bedroom, First Floor Full Bath, Ceiling Fan(s), Dry Bar, Eat-in Kitchen, Entertainment Cabinets, Formal Dining, High Ceilings, Open Floorplan, Open Kitchen, Pantry, Quartz/Quartzite Counters, Recessed Lighting, Storage
    • Flooring: Wood
    • Basement: Finished,Full
    • Attic: See Remarks
    • Fireplace features: None
    Interior area
    • Total structure area: 2,124
    • Total interior livable area: 1,581 sqft

    Property

    Parking
    • Total spaces: 2
    • Parking features: Driveway, On Street
    • Has uncovered spaces: Yes
    Features
    • Levels: Tri-Level
    • Exterior features: Lighting, Mailbox, Rain Gutters
    Lot
    • Size: 6,660 Square Feet
    Details
    • Parcel number: 2089572110000350
    • Special conditions: None

    Construction

    Type & style
    • Home type: SingleFamily
    • Architectural style: Cape Cod
    • Property subtype: Single Family Residence, Residential
    Materials
    • Frame
    Condition
    • Year built: 1950

    Utilities & green energy

    • Sewer: Public Sewer
    • Water: Public
    • Utilities for property: Cable Available, Sewer Connected, Trash Collection Public, Water Connected

    Community & HOA

    HOA
    • Has HOA: No
    Location
    • Region: Wantagh

    Financial & listing details

    • Price per square foot: $544/sqft
    • Tax assessed value: $549
    • Annual tax amount: $14,760
    • Date on market: 4/25/2026
    • Cumulative days on market: 10 days
    • Listing agreement: Exclusive Right To Sell

    Price history

    DateEventPrice
    6/25/2026Sold$860,000+11%$544/sqft
    Source: OneKey® MLS as distributed by MLS GRID #984997 Report a problem
    5/5/2026Pending sale$775,000$490/sqft
    Source: OneKey® MLS as distributed by MLS GRID #984997 Report a problem
    4/25/2026Listed for sale$775,000$490/sqft
    Source: OneKey® MLS as distributed by MLS GRID #984997 Report a problem

    Public tax history

    YearProperty taxesTax assessment
    2024-- $549
    2023-- $549 +4.2%
    2022-- $527
    2021$13,241 +4.8%--
    2020$12,638 +15%$780
    2019$10,988 $780
    2018$10,988 -2.3%$780 -5.9%
    2017$11,252 -1.1%$829 -5.6%
    2016$11,381 +170.4%$878 -15%
    2015$4,209 +6.6%$1,033
    2013$3,948 +2%$1,033
    2012$3,871 -46.1%$1,033
    2011$7,185 +6.7%$1,033 -1.2%
    2010$6,732 $1,046 -17.2%
    2009-- $1,263 -1.5%
    2008-- $1,282 +2.3%
    2006-- $1,253 -29.4%
    2005-- $1,775 -31.5%
    2004-- $2,593
    2003-- $2,593 -43.6%
    2002-- $4,600
    2001-- $4,600
    2000-- $4,600
    Find assessor info on the county website

    Neighborhood: 11793

    Nearby schools

    GreatSchools rating
    Schools provided by the listing agent
    • Elementary: Wantagh School
    • Middle: Wantagh Middle School
    • High: Wantagh Senior High School

    Source: OneKey® MLS as distributed by MLS GRID. This data may not be complete. We recommend contacting the local school district to confirm school assignments for this home.

    Get a cash offer in 3 minutes
    Find out how much your home could sell for in as little as 3 minutes with a no-obligation cash offer.
    Estimated market value
    $863,200
    Get a cash offer in 3 minutes
    Find out how much your home could sell for in as little as 3 minutes with a no-obligation cash offer.
    Estimated market value
    $863,200