Welcome to your new home in Burgess Manor! This home has custom features that you will adore. As you enter through the breathtaking lead glass door, your eyes are drawn to the remarkable staircase in the foyer. The formal living room and dining room lead to a grand eat-in kitchen with granite countertops, cherry harvest dura supreme soft-close cabinets, and drawers. The kitchen overlooks the wood deck and spacious backyard. Adjacent to the kitchen is the first-floor laundry with a built-in coat rack and bench, as well as a large double under-counter sink. The first floor also includes a half bath, pantry, and storage closet, with convenient access to the garage through a second front door.
On the other side of the kitchen, you'll find a den/office area with a vaulted ceiling and sliding glass doors leading to the wood deck and backyard. There's also a cozy family room with a brick gas fireplace and custom built-ins, along with another sliding glass door leading to the front porch.
Upstairs, a spacious linen closet is conveniently located for all bedroom uses. Two bedrooms, one with easy access to the catwalk above the front door, shared jack-and-jill bathroom with pocket doors, dual sinks, and a remodeled tub/shower. The second bedroom features a walk-in closet with an access door.
The primary suite welcomes you with vaulted/tray ceilings, a small reading nook, a walk-in closet, and a large master bathroom with a skylight, dual sinks with granite countertops, a soaking tub, and a spacious walk-in shower with a seated bench.
The basement provides plenty of storage space and has storage shelves on castors for ease and organization.
Closed
$387,000
3476 Hummingbird Hill Dr, Poland, OH 44514
3beds
2,360sqft
Single Family Residence
Built in 1989
0.54 Acres Lot
$437,100 Zestimate®
$164/sqft
$3,034 Estimated rent
Home value
$437,100
$411,000 - $463,000
$3,034/mo
Zestimate® history
Owner options
List your home for rent
$3,034/mo
Rent Zestimate®
Find your next renter with Zillow Rental Manager. Plus, with online applications, you can quickly screen prospective tenants – for free.
$3,034/mo
Rent Zestimate®
Refinance and save
$2,601/mo
Est. payment
Refinancing to a lower rate could help reduce your monthly payments and save thousands over the life of the loan.
$2,601/mo
Est. payment
Explore your selling options
Work with a Zillow partner agent
Leverage their expertise and Zillow's premium Showcase listings to get your home seen by more buyers.
Get startedList with your own agent
Get your home in front of millions of buyers by listing it on Zillow.
Learn how to do itSell it yourself
Take full control of how buyers see your home on Zillow by listing For Sale by Owner (FSBO).
List your homeWhat's special
Primary suiteSpacious linen closetSmall reading nookCozy family roomSpacious backyardHalf bathWalk-in closet
Zillow last checked:
Listing updated:
Listed by:
Margaret G Garland 330-501-6319,
CENTURY 21 Lakeside Realty
Bought with:
Paul H Sherman, 2003010729
Town One Realty
Source: MLS Now,MLS#: 5007011 Originating MLS: Youngstown Columbiana Association of REALTORS
Originating MLS: Youngstown Columbiana Association of REALTORSFacts & features
Interior
Bedrooms & bathrooms
- Bedrooms: 3
- Bathrooms: 3
- Full bathrooms: 2
- 1/2 bathrooms: 1
- Main level bathrooms: 1
Primary bedroom
- Description: LARGE MASTER BEDROOM WITH VAULTED CEILING AND SMALL READING NOOK,Flooring: Carpet
- Features: Tray Ceiling(s), Vaulted Ceiling(s), Walk-In Closet(s)
- Level: Second
- Dimensions: 13 x 21
Bedroom
- Description: BEDROOM WITH WALK IN CLOSET AND ACCESS TO JACK AND JILL BATHROOM,Flooring: Carpet
- Features: Walk-In Closet(s)
- Level: Second
- Dimensions: 12 x 15
Bedroom
- Description: BEDROOM WITH CLOSET THAT HAS ACCESS TO CATWALK AND POCKET DOOR TO JACK AND JILL BATHROOM,Flooring: Carpet
- Level: Second
- Dimensions: 12 x 13
Primary bathroom
- Description: LARGE MASTER BATHROOM DUAL SINKS SOAKING TUB LARGE W WITH NATURAL SKYLIGHTALK IN SHOWER,Flooring: Ceramic Tile
- Features: Granite Counters, Soaking Tub
- Level: Second
- Dimensions: 11 x 9
Bathroom
- Description: HALF BATHROOM,Flooring: Ceramic Tile
- Features: Granite Counters
- Level: First
- Dimensions: 9 x 3
Bathroom
- Description: UPDATED AJOINING BATHROOM WITH DUAL SINKS AND SHOWER/TUB,Flooring: Ceramic Tile
- Features: Granite Counters
- Level: Second
- Dimensions: 8 x 10
Den
- Description: DEN WITH SLIDING GLASS DOOR LEADING TO WOOD DECK IN THE BACK YARD,Flooring: Hardwood
- Features: Vaulted Ceiling(s)
- Level: First
- Dimensions: 13 x 13
Dining room
- Description: FORMAL DINING ROOM WITH CROWN MOLDING AND WAINSCOTING,Flooring: Hardwood
- Level: First
- Dimensions: 12 x 12
Eat in kitchen
- Description: EAT -IN KITCHEN WITH GRANITE COUNTER TOPS, CENTER ISLAND, DURASUPREME HARVEST CHERRY CABINETS WITH UNDER CABINET LIGHTING,Flooring: Hardwood
- Features: Granite Counters
- Level: First
- Dimensions: 21 x 15
Entry foyer
- Description: BEAUTIFUL ENTRANCE WAY WITH CATWALK ABOVE MAIN DOOR AND TWO COAT CLOSETS,Flooring: Hardwood
- Features: High Ceilings
- Level: First
- Dimensions: 12 x 9
Family room
- Description: FAMILY ROOM WITH GAS BRICK FIREPLACE AND CUSTOM BUILT INS WITH MANTLE AND SLIDING GLASS DOOR LEADING TO FRONT PATIO,Flooring: Carpet
- Features: Beamed Ceilings, Built-in Features, Fireplace
- Level: First
- Dimensions: 21 x 13
Laundry
- Description: FIRST FLOOR LAUNDRY ROOM WITH BUILT IN CABINETS AND FULL SIZE SINK,Flooring: Ceramic Tile
- Features: Built-in Features, Granite Counters
- Level: First
- Dimensions: 10 x 7
Living room
- Description: FORMAL LIVING ROOM WITH CROWN MOLDING,Flooring: Hardwood
- Level: First
- Dimensions: 11 x 15
Heating
- Forced Air, Fireplace(s), Gas
Cooling
- Central Air, Ceiling Fan(s)
Appliances
- Included: Dryer, Dishwasher, Disposal, Microwave, Range, Refrigerator, Water Softener, Washer
- Laundry: Main Level, Laundry Room, Laundry Tub, Sink
Features
- Beamed Ceilings, Built-in Features, Ceiling Fan(s), Chandelier, Crown Molding, Double Vanity, Entrance Foyer, Eat-in Kitchen, Granite Counters, High Ceilings, Kitchen Island, Pantry, See Remarks, Storage, Soaking Tub, Vaulted Ceiling(s), Walk-In Closet(s)
- Basement: Full,Storage Space,Unfinished,Sump Pump
- Number of fireplaces: 1
- Fireplace features: Family Room, Gas
Interior area
- Total structure area: 2,360
- Total interior livable area: 2,360 sqft
- Finished area above ground: 2,360
Property
Parking
- Total spaces: 2
- Parking features: Asphalt
- Garage spaces: 2
Features
- Levels: Two
- Stories: 2
- Patio & porch: Front Porch, Patio
Lot
- Size: 0.54 Acres
Details
- Additional structures: Shed(s)
- Parcel number: 350580123.000
- Special conditions: Estate
Construction
Type & style
- Home type: SingleFamily
- Architectural style: Colonial,Conventional
- Property subtype: Single Family Residence
Materials
- Wood Siding
- Foundation: Block
- Roof: Asphalt,Fiberglass
Condition
- Updated/Remodeled
- Year built: 1989
Utilities & green energy
- Sewer: Public Sewer
- Water: Public
Community & HOA
HOA
- Has HOA: No
Location
- Region: Poland
Financial & listing details
- Price per square foot: $164/sqft
- Tax assessed value: $355,450
- Annual tax amount: $5,235
- Date on market: 12/15/2023
- Cumulative days on market: 2 days
- Listing terms: Cash,Conventional,FHA,VA Loan
Price history
| Date | Event | Price |
|---|---|---|
| 1/12/2024 | Sold | $387,000-3.2%$164/sqft |
Source:  MLS Now #5007011 Report a problem MLS Now #5007011 Report a problem | ||
| 12/17/2023 | Pending sale | $399,900$169/sqft |
Source: MLS Now #5007011 Report a problem | ||
| 12/15/2023 | Listed for sale | $399,900$169/sqft |
Source: MLS Now #5007011 Report a problem | ||
Public tax history
| Year | Property taxes | Tax assessment |
|---|---|---|
| 2025 | $5,962 -5.1% | $124,410 |
| 2024 | $6,279 +4.7% | $124,410 |
| 2023 | $5,996 +14.5% | $124,410 +37.2% |
| 2022 | $5,235 +4.8% | $90,700 |
| 2021 | $4,995 -0.4% | $90,700 |
| 2020 | $5,017 +5.4% | $90,700 +13.2% |
| 2019 | $4,758 +0.7% | $80,150 |
| 2018 | $4,724 +5.9% | $80,150 |
| 2017 | $4,461 +2.2% | $80,150 +7.6% |
| 2016 | $4,364 +2.2% | $74,490 |
| 2015 | $4,271 -0.4% | $74,490 |
| 2014 | $4,287 +1.3% | $74,490 |
| 2013 | $4,232 +0.2% | $74,490 |
| 2012 | $4,225 +10% | $74,490 |
| 2011 | $3,843 -4.6% | $74,490 -7.6% |
| 2010 | $4,030 +3.3% | $80,580 |
| 2009 | $3,901 +3.3% | $80,580 +3.3% |
| 2008 | $3,778 -0.3% | $78,020 |
| 2007 | $3,789 -1% | $78,020 |
| 2006 | $3,828 +5.2% | $78,020 +7.2% |
| 2005 | $3,638 -34.9% | $72,800 |
| 2003 | $5,591 +9.5% | -- |
| 2002 | $5,107 -0.1% | -- |
| 2001 | $5,114 +1% | -- |
| 2000 | $5,063 | -- |
Find assessor info on the county website
Neighborhood: 44514
Nearby homes
- $357,7003 bd2 ba1.9k sqft3436 Hummingbird Hill Dr, Poland, OH 44514Off Market
- $362,7003 bd2 ba1.6k sqft3439 Hummingbird Hill Dr, Poland, OH 44514Off Market
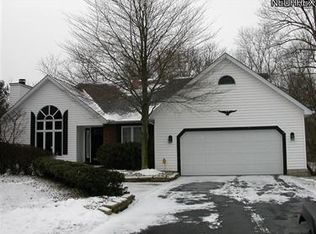
- $357,0003 bd3 ba1.8k sqft3315 Partridge Park Dr, Poland, OH 44514Off Market
- $406,7003 bd2 ba2.5k sqft3455 Hummingbird Hill Dr, Poland, OH 44514Off Market
- $333,7003 bd2 ba1.8k sqft3409 Hummingbird Hill Dr, Poland, OH 44514Off Market
- $385,1004 bd2 ba1.6k sqft3329 Partridge Park Dr, Poland, OH 44514Off Market
- $425,5004 bd2 ba2.7k sqft3498 Hummingbird Hill Dr, Poland, OH 44514Off Market
- $399,9004 bd4 ba2.3k sqft3465 Hummingbird Hill Dr, Poland, OH 44514Sold
Nearby schools
GreatSchools rating
- 8/10Poland Middle SchoolGrades: 4-6Distance: 1.9 mi
- 7/10Poland Seminary High SchoolGrades: 7-12Distance: 0.3 mi
- 8/10McKinley Elementary SchoolGrades: K-3Distance: 2 mi
Schools provided by the listing agent
- District: Poland LSD - 5007
Source: MLS Now. This data may not be complete. We recommend contacting the local school district to confirm school assignments for this home.
Get a cash offer in 3 minutes
Find out how much your home could sell for in as little as 3 minutes with a no-obligation cash offer.
Estimated market value
$437,100
Get a cash offer in 3 minutes
Find out how much your home could sell for in as little as 3 minutes with a no-obligation cash offer.
Estimated market value
$437,100
- Ohio
- Mahoning County
- Poland
- 44514
- 3476 Hummingbird Hill Dr
Nearby cities
Nearby zip codes
Other Poland Topics
