COMING SOON! Home is currently occupied but will be available early November.
Advertised rent of $2,450/month is based on an 18-month lease. A 12-month lease option is available at $2,550/month.
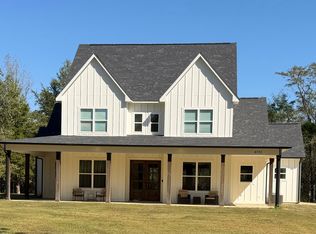
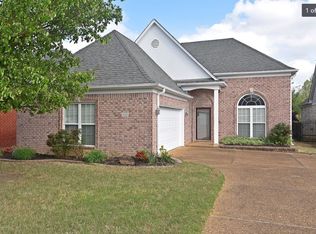
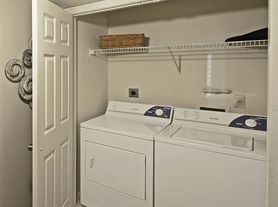
Welcome home to this beautiful 3-bedroom, 3-bath home in the desirable Williams Ridge community of Nesbit. Built in 2023, this spacious single-story home offers approximately 2,100 square feet of modern living space with an open, comfortable layout and plenty of upgrades. The kitchen features granite countertops, a large island, stainless steel appliances, and a gas range, opening to a spacious living area with an electric fireplace. LVP and ceramic tile flooring throughout means no carpet, and the home also offers a dedicated laundry room, covered rear porch, and 2-car garage. Residents can enjoy Williams Ridge community amenities including a swimming pool, lake, sidewalks, and walking trails.
All Collaborate Real Estate Group, LLC residents are enrolled in the Resident Benefits Package (RBP) for $45.00/month which includes liability insurance, credit building to help boost the resident's credit score with timely rent payments, up to $1M Identity Theft Protection, HVAC air filter delivery (for applicable properties), move-in concierge service making utility connection and home service setup a breeze during your move-in, our best-in-class resident rewards program, and much more! Residents are also enrolled in Group Rate Internet (GRI) for $59.00/month which makes internet set up a breeze! More details upon application.
Central Air
Central Heat And Air
Ceramic Tile Floors
Community Pool
Electric Fireplace
Ev Charging Station
Gas Range
Granite Countertops
Hoa Community
Interior Laundry Room
Kitchen Island
Luxury Vinyl Plank Flooring
No Carpet
Rear/Covered Patio Or Porch
Sidewalks
Walking Trails
House for rent
Single family residence
Available Fri Nov 13 2026
Cats, dogs OK
What's special
Community poolElectric fireplaceCovered rear porchDedicated laundry roomEv charging stationLarge islandKitchen island
- 5 days |
- -- |
- -- |
Zillow last checked:
Listing updated:
Travel times

Let’s turn your rent into credit progress
Build credit history with every on-time payment and get credit for the payment you’re already making.
Facts & features
Interior
Bedrooms & bathrooms
- Bedrooms: 4
- Bathrooms: 3
- Full bathrooms: 3
Interior area
- Total interior livable area: 2,100 sqft
Property
Parking
- Details: Contact manager
Features
- Exterior features: Cats Ok, Dogs Ok, Stainless Steel Appliances
Details
- Parcel number: 2075221200014800
Construction
Type & style
- Home type: SingleFamily
- Property subtype: Single Family Residence
Condition
- Year built: 2023
Community & HOA
Location
- Region: Nesbit
Financial & listing details
- Lease term: Contact For Details
Nearby apartments for rent

Price history
| Date | Event | Price |
|---|---|---|
| 10/15/2026 | Listed for rent | $2,450$1/sqft |
Source: Zillow Rentals Report a problem | ||
| 11/15/2023 | Sold | -- |
Source: MLS United #4047568 Report a problem | ||
| 9/22/2023 | Pending sale | $380,000$181/sqft |
Source: MLS United #4047568 Report a problem | ||
| 5/15/2023 | Listed for sale | $380,000$181/sqft |
Source: MLS United #4047568 Report a problem | ||