Discover Modern Living in This Beautiful All-Brick Ranch!
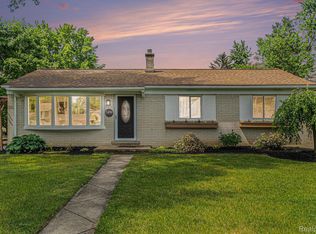
Welcome home to this beautifully updated all-brick ranch featuring modern updates, comfortable living spaces, and an incredible backyard designed for entertaining. The updated kitchen offers a fresh, inviting space for preparing meals and gathering with family and friends, while the beautifully updated bathroom and tile flooring add to the home's appeal.
The finished basement provides valuable additional living space, including an extra bedroom and half bath—perfect for guests, a home office, recreation, or additional family living.
Step outside and discover your own private backyard retreat. The fully fenced and beautifully landscaped yard features a large deck, a 14' x 10' patio, and a fire pit, creating the perfect setting for summer gatherings, relaxing evenings, and entertaining friends and family.
The attached garage offers exceptional convenience with both a front garage door and a rear garage door leading directly to the backyard—making it easy to bring lawn equipment, bikes, and outdoor items in and out.
Located close to schools and a neighborhood park, this home also offers access to Lake Oakland, adding even more opportunities to enjoy the outdoors and the surrounding community.
This is one you won't want to miss! Buyer's agent to verify all Information.
For sale
$325,000
3476 Levee St, Waterford, MI 48329
4beds
2,825sqft
Single Family Residence
Built in 1957
0.26 Acres Lot
$323,600 Zestimate®
$115/sqft
$-- HOA
What's special
- 18 days
- 2,073
- 196
Zillow last checked:
Listing updated:
Listed by:
Darrell L Hudiburgh 248-238-7366,
Real Estate For A CAUSE-Waterford 248-238-6137
Source: Realcomp II,MLS#: 20261063790
Facts & features
Interior
Bedrooms & bathrooms
- Bedrooms: 4
- Bathrooms: 2
- Full bathrooms: 1
- 1/2 bathrooms: 1
Primary bedroom
- Level: Entry
- Area: 144
- Dimensions: 12 X 12
Bedroom
- Level: Entry
- Area: 108
- Dimensions: 9 X 12
Bedroom
- Level: Entry
- Area: 108
- Dimensions: 9 X 12
Bedroom
- Level: Basement
- Area: 88
- Dimensions: 8 X 11
Other
- Level: Entry
- Area: 110
- Dimensions: 10 X 11
Other
- Level: Basement
- Area: 36
- Dimensions: 6 X 6
Dining room
- Level: Entry
- Area: 110
- Dimensions: 10 X 11
Game room
- Level: Basement
- Area: 638
- Dimensions: 29 X 22
Kitchen
- Level: Entry
- Area: 110
- Dimensions: 10 X 11
Living room
- Level: Entry
- Area: 176
- Dimensions: 11 X 16
Heating
- Forced Air, Natural Gas
Cooling
- Ceiling Fans, Central Air
Appliances
- Included: Dishwasher, Disposal, Dryer, Free Standing Gas Oven, Gas Cooktop, Microwave, Range Hood, Washer, Water Softener Owned
- Laundry: Electric Dryer Hookup, Gas Dryer Hookup, Washer Hookup
Features
- Basement: Finished
- Has fireplace: No
Interior area
- Total interior livable area: 2,825 sqft
- Finished area above ground: 1,075
- Finished area below ground: 1,750
Video & virtual tour
Property
Parking
- Total spaces: 2
- Parking features: Two Car Garage, Attached, Direct Access, Drive Through, Electricityin Garage, Garage Faces Front, Garage Door Opener
- Attached garage spaces: 2
Features
- Levels: One
- Stories: 1
- Entry location: GroundLevel
- Patio & porch: Deck
- Pool features: None
- Fencing: Fenced
- Waterfront features: All Sports Lake, Beach Access, Lake Privileges
- Body of water: Lake Oakland
Lot
- Size: 0.26 Acres
- Dimensions: 80 x 140
Details
- Parcel number: 1302377028
- Special conditions: Short Sale No,Standard
Construction
Type & style
- Home type: SingleFamily
- Architectural style: Ranch
- Property subtype: Single Family Residence
Materials
- Brick
- Foundation: Basement, Poured, Sump Pump
Condition
- Platted Sub
- New construction: No
- Year built: 1957
- Major remodel year: 2022
Utilities & green energy
- Sewer: Public Sewer
- Water: Public
Community & HOA
Community
- Subdivision: LAKE OAKLAND HEIGHTS
HOA
- Has HOA: No
Location
- Region: Waterford
Financial & listing details
- Price per square foot: $115/sqft
- Tax assessed value: $124,260
- Annual tax amount: $5,108
- Date on market: 8/14/2026
- Cumulative days on market: 18 days
- Listing agreement: Exclusive Right To Sell
- Listing terms: Cash,Conventional,FHA,Va Loan
Estimated market value
$323,600
$307,000 - $340,000
$2,949/mo
Price history
| Date | Event | Price |
|---|---|---|
| 9/2/2026 | Listed for sale | $325,000$115/sqft |
Source:  Realcomp II #20261063790 Report a problem Realcomp II #20261063790 Report a problem | ||
| 8/30/2026 | Pending sale | $325,000$115/sqft |
Source: Realcomp II #20261063790 Report a problem | ||
| 8/14/2026 | Listed for sale | $325,000+24.5%$115/sqft |
Source: Realcomp II #20261063790 Report a problem | ||
| 9/19/2023 | Sold | $261,000+11.1%$92/sqft |
Source: Realcomp II #20230074333 Report a problem | ||
| 9/7/2023 | Pending sale | $235,000$83/sqft |
Source: Realcomp II #20230074333 Report a problem | ||
| 9/5/2023 | Listed for sale | $235,000+88.2%$83/sqft |
Source: Realcomp II #20230074333 Report a problem | ||
| 10/6/2014 | Sold | $124,900+8.7%$44/sqft |
Source: Public Record Report a problem | ||
| 7/3/2014 | Listing removed | $114,900$41/sqft |
Source: Fox Realty Services, L L C #214063958 Report a problem | ||
| 7/2/2014 | Listed for sale | $114,900+98.1%$41/sqft |
Source: Fox Realty Services, L L C #214063958 Report a problem | ||
| 8/3/2011 | Sold | $58,000-3.2%$21/sqft |
Source: Agent Provided Report a problem | ||
| 6/11/2011 | Listed for sale | $59,900-58.3%$21/sqft |
Source: CENTURY 21 ELEGANT HOMES #211061019 Report a problem | ||
| 4/19/2011 | Sold | $143,811-19.7%$51/sqft |
Source: Public Record Report a problem | ||
| 6/14/2008 | Listing removed | $179,000$63/sqft |
Source: NCI #28031616 Report a problem | ||
| 3/24/2008 | Listed for sale | $179,000+5.9%$63/sqft |
Source: NCI #28031616 Report a problem | ||
| 6/16/2005 | Sold | $169,000+32%$60/sqft |
Source: Public Record Report a problem | ||
| 6/30/1998 | Sold | $128,000$45/sqft |
Source: Public Record Report a problem | ||
Public tax history
| Year | Property taxes | Tax assessment |
|---|---|---|
| 2025 | $4,635 +106% | $124,260 +0.8% |
| 2024 | $2,250 +4.9% | $123,220 +40.7% |
| 2023 | $2,145 +5.3% | $87,590 +15.1% |
| 2022 | $2,037 +0.4% | $76,090 +2.8% |
| 2021 | $2,029 | $74,040 +6.7% |
| 2020 | -- | $69,370 +9.9% |
| 2019 | $4,015 +119.8% | $63,120 +7.4% |
| 2018 | $1,826 | $58,780 |
| 2017 | -- | $58,780 +5.7% |
| 2016 | -- | $55,610 +13.3% |
| 2015 | -- | $49,100 +20.6% |
| 2014 | -- | $40,710 -4.7% |
| 2011 | -- | $42,720 -13.5% |
| 2010 | $1,706 -15% | $49,360 -22.5% |
| 2009 | $2,006 +111% | $63,670 -52.4% |
| 2005 | $951 | $133,680 +79.9% |
| 2003 | -- | $74,300 +15.1% |
| 2002 | -- | $64,530 +19.1% |
| 2001 | $1,625 +7.9% | $54,200 +3.2% |
| 2000 | $1,506 | $52,520 |
Find assessor info on the county website
Monthly payment
Est. payment
Payment breakdown
Explore the cost of this home by adjusting the details. Changes won't be saved.Climate risks
Neighborhood: 48329
Similar homes
- $339,0003 bd2 ba1.4k sqft7235 Ward Eagle Dr, West Bloomfield, MI 48322For Sale
 MLS ID #20261067635, Susan Wojtaszek, Coldwell Banker Professionals-Birm. Realcomp II
 - $364,0005 bd2 ba2.4k sqft331 Lochaven Rd, Waterford, MI 48327For Sale
 MLS ID #20261041991, Robert C Sprader, KW Showcase Realty. Realcomp II
 - $425,0004 bd3 ba3.3k sqft2222 Carpathian Dr, West Bloomfield, MI 48324For Sale
 MLS ID #20261068113, Stephen J Kashat, Real Estate One-W Blmfld. Realcomp II
 - $350,0003 bd2 ba2.3k sqft52655 Pappy Ln, Shelby Township, MI 48316For Sale
 MLS ID #20261041928, Tracy A Woodrum, National Realty Centers, Inc. Realcomp II
 - $290,0004 bd2 ba1.9k sqft8345-21 Mile Rd, Utica, MI 48316For SaleMLS ID #20261060376, Rebecca Messier, National Realty Centers, Inc. Realcomp II
- $324,9993 bd2 ba2.2k sqft23561 Norwood Ave, Oak Park, MI 48237For SaleMLS ID #20261068749, Thanh Thieu Walker, DOBI Real Estate. Realcomp II
- $349,9004 bd2 ba1.9k sqft507 S Ortonville Rd, Ortonville, MI 48462For SaleMLS ID #20261060521, Jeffery Dawley, Atlas Real Estate. Realcomp II
- $365,0004 bd3 ba1.7k sqft3515 Lakeview Dr, Ortonville, MI 48462For SaleMLS ID #20261053247, Ibtesam Haque, PurePath Realty Group. Realcomp II
- $277,9003 bd2 ba2k sqft640 Martin Luther King Jr Blvd S, Pontiac, MI 48341For SaleMLS ID #20261022831, Anthony Samuel, Oak and Stone Real Estate. Realcomp II
- $335,0003 bd2 ba1.6k sqft2712 N Vermont Ave, Royal Oak, MI 48073For SaleMLS ID #20261065676, Prasanna Mohanachandran, Century 21 Professionals Troy. Realcomp II
- $474,9004 bd3 ba3.2k sqft7710 Richardson Rd, West Bloomfield, MI 48323For SaleMLS ID #20261068104, Sarah Sanchez, KW Domain. Realcomp II
- $389,9003 bd3 ba1.6k sqft89 S Main St, Clarkston, MI 48346For SaleMLS ID #20261044395, Timothy J Gilson, Good Company. Realcomp II
- $319,9003 bd2 ba2.6k sqft33625 Kennedy Dr, Sterling Heights, MI 48310For SaleMLS ID #20261061944, Christina Faransi, National Realty Centers, Inc. Realcomp II
- $329,9994 bd2 ba1.7k sqft33124 Breckenridge Dr, Sterling Heights, MI 48310For SaleMLS ID #20261062981, Frank Jajou, Berkshire Hathaway HomeServices Kee Realty. Realcomp II
- $450,0005 bd3 ba2.2k sqft5410 Edgar Rd, Clarkston, MI 48346For SaleMLS ID #20261054126, Jim Shaffer, Good Company. Realcomp II
- $399,9004 bd2 ba2.3k sqft38625 Morningstar St, Livonia, MI 48152For SaleMLS ID #20261062977, Jeff Duneske, Keller Williams Advantage Northville. Realcomp II
- $390,0004 bd2 ba1.8k sqft572 Atwater St, Lake Orion, MI 48362For SaleMLS ID #20261061965, Kaitlyn Redlowsk, Move Realty LLC. Realcomp II
- $400,0004 bd4 ba2.5k sqft312 Dakota Ln, White Lake, MI 48386For SaleMLS ID #20261062496, Jason White, EXP Realty - Fenton. Realcomp II
- $429,9004 bd3 ba2.9k sqft6084 Deguise Ct, Rochester Hills, MI 48306For SaleMLS ID #20261064408, Jonathan Kassab, Top Agent Realty. Realcomp II
- $475,0004 bd3 ba2.5k sqft6890 Alderley Way, West Bloomfield, MI 48322For SaleMLS ID #20261044363, Dawn M Mueller, Coldwell Banker Professionals-Northville. Realcomp II
