Skip main navigation
Sold for $355,000
  • $355,000

    3476 Loganview Dr, Dundalk, MD 21222

    3beds
    1,800sqft
    Single Family Residence
    Built in 1948
    5,408 Square Feet Lot
    $366,500 Zestimate®
    $197/sqft
    $2,266 Estimated rent

    Home value

    $366,500

    $348,000 - $385,000

    $2,266/mo

    Zestimate® history
    Loading
    Loading...

    Owner options

    List your home for rent

    $2,266/mo

    Rent Zestimate®

    Find your next renter with Zillow Rental Manager. Plus, with online applications, you can quickly screen prospective tenants – for free.

    Learn more

    $2,266/mo

    Rent Zestimate®

    Refinance and save

    $2,206/mo

    Est. payment

    Refinancing to a lower rate could help reduce your monthly payments and save thousands over the life of the loan.

    See today's rates

    $2,206/mo

    Est. payment

    Explore your selling options

    Work with a Zillow partner agent

    Leverage their expertise and Zillow's premium Showcase listings to get your home seen by more buyers.

    Get started

    List with your own agent

    Get your home in front of millions of buyers by listing it on Zillow.

    Learn how to do it

    Sell it yourself

    Take full control of how buyers see your home on Zillow by listing For Sale by Owner (FSBO).

    List your home

    What's special

    Beautiful fireplaceLarge furniture configurationPrivate rear yardPrivate oasisStone patioDouble bowl sinksBack deck
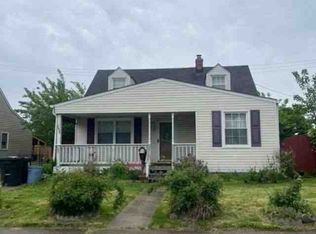
    Price Reduced!! So close to so much, this Bright and Open, 3 bedroom, 2 bath Colonial offers plenty of room to spread out indoors or outside! Entering into the living room, the line of sight reaches to the back of the house, with lots of windows making for a bright, sunny space. Turn toward the kitchen to find ample cabinetry for storage, plenty of counterspace of granite and wood and separate table space surrounded by windows. Step down into the family room with vaulted ceiling, a beautiful fireplace and mantel as a focal point and slider to the back deck. Make the upstairs of this home your private oasis with a primary suite suited for total relaxation. The large bedroom is situated at the back of the house, has many windows and a raised ceiling, adding to the open feeling. The bathroom is spacious with separate shower and soaking tub, skylight and double bowl sinks. There are 2 additional bright bedrooms and an airy center hall. Out back, a fully fenced, level, private rear yard offers great space for entertaining or play time and comes with a shed, a chicken coop, a koi pond with waterfall and fish, a firepit, stone patio, evergreens for year round foliage, plenty of space for gardening, a remote controlled retractable awning for shade and a gate to the back street. This home also has an amazing front porch for enjoying any time of day that will accommodate a table and chairs and multiple rocking chairs and/or a large furniture configuration. All of this plus a pavers driveway and sidewalk, a Trane HVAC system (6/2018), a separate main level laundry room, vinyl plank flooring and close proximity to shopping, dining and commuter routes. Schedule your appointment today!

    Zillow last checked:

    Listing updated:

    Listed by:

    Anne Dallam 410-370-5661,

    EXP Realty, LLC

    Bought with:

    Mrs. Rebecca Martin

    Realm Realty LLC

    Source: Bright MLS,MLS#: MDBC2092352MLS Logo

    Facts & features

    Interior

    Bedrooms & bathrooms
    • Bedrooms: 3
    • Bathrooms: 2
    • Full bathrooms: 2
    • Main level bathrooms: 1
    Rooms
    • Room types: Living Room, Dining Room, Primary Bedroom, Bedroom 2, Bedroom 3, Kitchen, Family Room, Laundry
    Basement
    • Area: 0
    Heating
    • Forced Air, Natural Gas
    Cooling
    • Central Air, Electric
    Appliances
    • Included: Microwave, Dryer, Washer, Dishwasher, Refrigerator, Cooktop, Gas Water Heater
    • Laundry: Main Level, Laundry Room
    Features
    • Attic, Ceiling Fan(s), Chair Railings, Crown Molding, Formal/Separate Dining Room, Eat-in Kitchen, Kitchen - Table Space, Primary Bath(s), Recessed Lighting, Upgraded Countertops, Dry Wall, Vaulted Ceiling(s)
    • Flooring: Laminate, Ceramic Tile, Carpet
    • Doors: Six Panel, Sliding Glass, Storm Door(s)
    • Windows: Double Pane Windows
    • Has basement: No
    • Number of fireplaces: 1
    • Fireplace features: Gas/Propane, Mantel(s)
    Interior area
    • Total structure area: 1,800
    • Total interior livable area: 1,800 sqft
    • Finished area above ground: 1,800
    • Finished area below ground: 0

    Property

    Parking
    • Parking features: Driveway
    • Has uncovered spaces: Yes
    Accessibility
    • Accessibility features: Other
    Features
    • Levels: Two
    • Stories: 2
    • Patio & porch: Deck, Patio
    • Exterior features: Sidewalks
    • Pool features: None
    • Fencing: Back Yard
    Lot
    • Size: 5,408 Square Feet
    Details
    • Additional structures: Above Grade, Below Grade
    • Parcel number: 04121202059960
    • Zoning: NA
    • Special conditions: Standard

    Construction

    Type & style
    • Home type: SingleFamily
    • Architectural style: Colonial
    • Property subtype: Single Family Residence
    Materials
    • Vinyl Siding
    • Foundation: Other
    • Roof: Asphalt
    Condition
    • Good
    • New construction: No
    • Year built: 1948

    Utilities & green energy

    • Sewer: Public Sewer
    • Water: Public

    Community & HOA

    Community
    • Subdivision: Logan Village
    HOA
    • Has HOA: No
    Location
    • Region: Dundalk

    Financial & listing details

    • Price per square foot: $197/sqft
    • Tax assessed value: $173,467
    • Annual tax amount: $2,541
    • Date on market: 3/28/2024
    • Listing agreement: Exclusive Right To Sell
    • Inclusions: Koi Pond With Fish, Table In Kitchen Under Cabinets And Chicken Coop
    • Ownership: Fee Simple

    Price history

    DateEventPrice
    6/6/2024Sold$355,000-1.4%$197/sqft
    Source: Bright MLS #MDBC2092352 Report a problem
    5/10/2024Contingent$360,000$200/sqft
    Source: Bright MLS #MDBC2092352 Report a problem
    5/4/2024Price change$360,000-1.4%$200/sqft
    Source: Bright MLS #MDBC2092352 Report a problem
    3/28/2024Listed for sale$365,000+14.1%$203/sqft
    Source: Bright MLS #MDBC2092352 Report a problem
    6/3/2022Sold$320,000+10.4%$178/sqft
    Source: Bright MLS #MDBC2032738 Report a problem
    5/6/2022Pending sale$289,900$161/sqft
    Source: Bright MLS #MDBC2032738 Report a problem
    5/2/2022Listed for sale$289,900$161/sqft
    Source: Bright MLS #MDBC2032738 Report a problem

    Public tax history

    YearProperty taxesTax assessment
    2025$4,043 +46.4%$272,800 +19.8%
    2024$2,761 +24.6%$227,800 +24.6%
    2023$2,216 +5.4%$182,800
    2022$2,102 +5.7%$182,800 +11.4%
    2021$1,989 +6%$164,133 +6%
    2020$1,876 +3%$154,800
    2019$1,821 +3.1%$154,800 +6.2%
    2018$1,766 +3.2%$145,733 +3.2%
    2017$1,711 -10%$141,200
    2016$1,902 $141,200
    2015$1,902 $141,200 -1.6%
    2014$1,902 $143,500
    2013-- $143,500
    2012-- $143,500 -26.8%
    2011-- $196,100 +6.3%
    2010-- $184,406 +6.8%
    2009-- $172,683 +7.3%
    2008-- $160,960 +13.5%
    2007-- $141,832 +15.6%
    2006-- $122,706 +18.5%
    2005-- $103,580 +2.7%
    2004-- $100,870 +2.8%
    2003-- $98,160 +2.8%
    2002-- $95,450 +6.6%
    2001-- $89,536
    Find assessor info on the county website

    Neighborhood: 21222

    Nearby schools

    GreatSchools rating
    Schools provided by the listing agent
    • District: Baltimore County Public Schools

    Source: Bright MLS. This data may not be complete. We recommend contacting the local school district to confirm school assignments for this home.

    Get a cash offer in 3 minutes
    Find out how much your home could sell for in as little as 3 minutes with a no-obligation cash offer.
    Estimated market value
    $366,500
    Get a cash offer in 3 minutes
    Find out how much your home could sell for in as little as 3 minutes with a no-obligation cash offer.
    Estimated market value
    $366,500