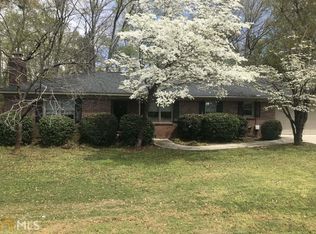
Welcome to 3476 Millstone Drive in Gainesville - a beautifully designed new construction Craftsman-style home offering modern finishes, thoughtful design, and quality craftsmanship throughout. Built in 2026, this 3-bedroom, 2-bath home features approximately 1,601 square feet of living space with an open and functional floor plan designed for both everyday living and entertaining. The interior showcases stylish finishes including stone countertops throughout the home, including the kitchen and bathrooms, along with elegant tile flooring in the bathrooms for a clean and upscale feel. The kitchen is equipped with all stainless steel appliances, combining functionality with modern design. Natural light fills the main living areas, enhancing the home's bright and inviting atmosphere. The spacious layout offers comfortable bedrooms, modern bathrooms, and flexible living space ideal for a variety of lifestyles. Conveniently located in Gainesville with access to shopping, dining, schools, and nearby outdoor recreation, this property is ideal for buyers searching for a new construction home in Gainesville GA, a Craftsman home with modern finishes, or a move-in ready home near Lake Lanier. This home combines contemporary style, quality finishes, and a convenient location - all in a newly built package ready for its first owner. Schedule your private showing today.
Closed
Zillow last checked:
Listing updated:
Bought with:
Anita Tatum, 310548
Keller Williams Community Partners
Source: GAMLS,MLS#: 10772468
Price history
| Date | Event | Price |
|---|---|---|
| 8/28/2026 | Sold | $399,900$250/sqft |
Source:  GAMLS #10772468 Report a problem GAMLS #10772468 Report a problem | ||
| 8/28/2026 | Pending sale | $399,900$250/sqft |
Source:  FMLS GA #7777577 Report a problem FMLS GA #7777577 Report a problem | ||
| 7/20/2026 | Price change | $399,900-2.2%$250/sqft |
Source: GAMLS #10772468 Report a problem | ||
| 7/9/2026 | Price change | $408,999-1.4%$255/sqft |
Source: GAMLS #10772468 Report a problem | ||
| 6/23/2026 | Price change | $415,000-2.4%$259/sqft |
Source: GAMLS #10772468 Report a problem | ||
| 5/27/2026 | Listed for sale | $425,000-1.1%$265/sqft |
Source: GAMLS #10772468 Report a problem | ||
| 5/20/2026 | Listing removed | $429,900$269/sqft |
Source: GAMLS #10757655 Report a problem | ||
| 5/5/2026 | Listed for sale | $429,900+681.6%$269/sqft |
Source: GAMLS #10757655 Report a problem | ||
| 6/20/2023 | Sold | $55,000-59.3%$34/sqft |
Source: Public Record Report a problem | ||
| 11/4/2003 | Sold | $135,000$84/sqft |
Source: Public Record Report a problem | ||
Nearby homes
Get a cash offer in 3 minutes
Find out how much your home could sell for in as little as 3 minutes with a no-obligation cash offer.
Estimated market value
$399,900
