Take a look at this 3 bedroom 1 1/2 bath home situated on a large lot, .41 of an acre where you will have lots of space to entertain and so close to all the stores and business's on the Shamokin Dam strip but back far enough streets so you are not bothered by the traffic.
Updated since purchased a few years ago this home now has an extra bedroom, 4 new mini-splits, new wiring (2021) and a 200 amp service, and a redone upstairs bathroom.
If you need space for everyone to hang out together check out the large 18x17 living room.
Upstairs is an unfinished room that was a enclosed porch but you can make it into whatever you need, maybe a home office with lots of windows to look out of.
Enjoy your nice large front porch or cement patio in the back for cooking out and chilling out.
Pending
Price cut: $11K (8/14)
$174,000
3476 N Old Trl, Shamokin Dam, PA 17876
3beds
1,728sqft
Single Family Residence
Built in 1900
0.41 Acres Lot
$167,300 Zestimate®
$101/sqft
$-- HOA
What's special
Nice large front porchExtra bedroomRedone upstairs bathroom
- 28 days
- 852
- 75
Likely to sell faster than
Zillow last checked:
Listing updated:
Listed by:
JOHN MENSCH 888-397-7352,
EXP Realty, LLC 888-397-7352
Source: CSVBOR,MLS#: C-2141
Facts & features
Interior
Bedrooms & bathrooms
- Bedrooms: 3
- Bathrooms: 2
- Full bathrooms: 1
- 1/2 bathrooms: 1
Primary bedroom
- Level: Second
- Area: 312.23 Square Feet
- Dimensions: 17.67 x 17.67
Bedroom 2
- Level: Second
- Area: 291.56 Square Feet
- Dimensions: 16.50 x 17.67
Bedroom 3
- Level: Second
- Area: 119.2 Square Feet
- Dimensions: 8.83 x 13.50
Bathroom
- Level: First
- Area: 23.14 Square Feet
- Dimensions: 3.75 x 6.17
Bathroom
- Level: Second
- Area: 39.06 Square Feet
- Dimensions: 6.17 x 6.33
Bonus room
- Description: Enclosed porch
- Level: Second
- Area: 170 Square Feet
- Dimensions: 10.00 x 17.00
Dining room
- Level: First
- Area: 282.72 Square Feet
- Dimensions: 16.00 x 17.67
Kitchen
- Level: First
- Area: 257.89 Square Feet
- Dimensions: 15.17 x 17.00
Laundry
- Level: First
- Area: 172.89 Square Feet
- Dimensions: 10.17 x 17.00
Living room
- Level: First
- Area: 322.48 Square Feet
- Dimensions: 18.25 x 17.67
Storage room
- Description: Walk in closet
- Level: Second
- Area: 29.15 Square Feet
- Dimensions: 5.83 x 5.00
Heating
- Ductless
Cooling
- Ductless
Appliances
- Included: Refrigerator, Stove/Range, Wood Stove
Features
- Ceiling Fan(s)
- Flooring: Hardwood
- Basement: Block,Concrete,Interior Entry,Exterior Entry
Interior area
- Total structure area: 1,728
- Total interior livable area: 1,728 sqft
- Finished area above ground: 1,728
- Finished area below ground: 0
Property
Parking
- Parking features: None
- Details: 4
Features
- Levels: Two
- Stories: 2
- Patio & porch: Porch, Patio, Enclosed Porch
Lot
- Size: 0.41 Acres
- Dimensions: 17,424
- Topography: Yes
Details
- Additional structures: Shed(s)
- Parcel number: 1602111
- Zoning: R-2
- Zoning description: AE, A1-A30
Construction
Type & style
- Home type: SingleFamily
- Property subtype: Single Family Residence
Materials
- Vinyl
- Foundation: None
- Roof: Metal
Condition
- Year built: 1900
Utilities & green energy
- Electric: 200+ Amp Service
- Sewer: Public Sewer
- Water: Public
Community & HOA
Community
- Features: Paved Streets, Sidewalks, Street Lights
- Subdivision: 0-None
Location
- Region: Shamokin Dam
Financial & listing details
- Price per square foot: $101/sqft
- Tax assessed value: $6,460
- Annual tax amount: $718
- Date on market: 8/10/2026
- Exclusions: washer and dryer
Estimated market value
$167,300
$159,000 - $176,000
$1,670/mo
Price history
| Date | Event | Price |
|---|---|---|
| 8/27/2026 | Pending sale | $174,000$101/sqft |
Source: CSVBOR #C-2141 Report a problem | ||
| 8/14/2026 | Price change | $174,000-5.9%$101/sqft |
Source: CSVBOR #C-2141 Report a problem | ||
| 8/10/2026 | Listed for sale | $185,000+105.6%$107/sqft |
Source: CSVBOR #C-2141 Report a problem | ||
| 10/22/2021 | Sold | $90,000-8.6%$52/sqft |
Source: CSVBOR #20-86084 Report a problem | ||
| 8/10/2021 | Contingent | $98,500$57/sqft |
Source: CSVBOR #20-86084 Report a problem | ||
| 3/10/2021 | Price change | $98,500-6.2%$57/sqft |
Source: VILLAGER REALTY, INC. - NORTHUMBERLAND #20-86084 Report a problem | ||
| 12/31/2020 | Listed for sale | $105,000$61/sqft |
Source: VILLAGER REALTY, INC. - NORTHUMBERLAND #20-86084 Report a problem | ||
Public tax history
| Year | Property taxes | Tax assessment |
|---|---|---|
| 2025 | $498 -28.2% | $6,460 |
| 2024 | $693 | $6,460 |
| 2023 | $693 +1.9% | $6,460 |
| 2022 | $680 +2.4% | $6,460 |
| 2021 | $664 +1% | $6,460 |
| 2020 | $658 +184.3% | $6,460 |
| 2019 | $231 +1% | $6,460 |
| 2018 | $229 +1.9% | $6,460 |
| 2017 | $225 | $6,460 |
| 2016 | $225 -98.9% | $6,460 |
| 2015 | $20,228 | $6,460 |
| 2014 | $20,228 +10403.1% | $6,460 |
| 2013 | $193 | $6,460 |
| 2012 | -- | $6,460 |
| 2011 | -- | $6,460 |
| 2010 | -- | $6,460 |
Find assessor info on the county website
Monthly payment
Est. payment
Payment breakdown
Explore the cost of this home by adjusting the details. Changes won't be saved.Climate risks
Neighborhood: 17876
Nearby schools
Schools provided by the listing agent
- District: Selinsgrove
Source: CSVBOR. This data may not be complete. We recommend contacting the local school district to confirm school assignments for this home.


Similar homes
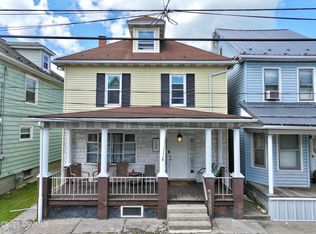
- $164,9003 bd2 ba2k sqft431 Front St, Northumberland, PA 17857For Sale
 MLS ID #C-1541, Jennifer Miller, VILLAGER REALTY, INC. - NORTHUMBERLAND. CSVBOR
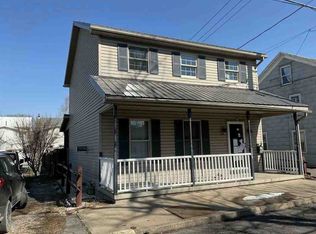
 - $165,0004 bd2 ba1.6k sqft135 N 6th St, Sunbury, PA 17801For Sale
 MLS ID #C-2329, Aimee Jo Buehner, BOWEN AGENCY INC., REALTORS - SUNBURY. CSVBOR
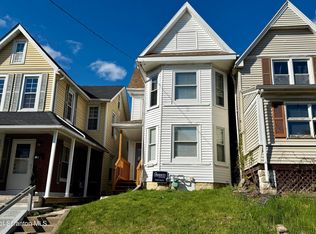
 - $--3 bd2 ba1.4k sqft228 Linden St, Sunbury, PA 17801Auction
 ServiceLink Auction
 - $155,0003 bd2 ba1.2k sqft1032 Chestnut St, Sunbury, PA 17801For Sale
 MLS ID #SC264135, Laura Sandoval, Avanti Real Estate Group. GSBR as distributed by MLS GRID
 - $169,9003 bd2 ba1.6k sqft2646 W Main St, Spring Glen, PA 17978For Sale
 MLS ID #PASK2028542, Will Primeau, Ramus Realty Group. Bright MLS
