Welcome to the highly sought after subdivision of Oakland Hunt. Here you will find pride in ownership with impeccable curb appeal and character in each and every home. This meticulously maintained home was designed for everyday living with luxury top of mind. An open floor plan and large daylight windows adorned with electric blinds in living room flood the main level with natural sunlight. Hardwood floors span the entire main floor, creating a warm and elegant atmosphere. This fabulous home is perfect for entertaining, featuring a spacious kitchen, formal dining, a lower-level bar area, and a loggia for outdoor gatherings. The primary suite is a luxurious retreat, featuring a stunning feature wall, large windows, and two walk-in closets. The spa-like en suite bath boasts a soaking tub, walk-in shower, and a serene ambiance. The secondary bedrooms include one en suite, while two additional bedrooms share a full bath. The open staircase showcases impeccable craftsmanship, with stained wood and a wrought iron railing, complemented by designer light fixtures throughout. The lower level continues the intentional design, offering rich stained ceiling beams, feature wall, engineered hardwood flooring, and a cozy gas fireplace. The bar area is adorned with quartz counter tops. Daylight windows fill the lower level with natural light. The loggia allows for enjoyment come rain or shine. Warm up around the fireplace on cooler nights. A three-car garage includes built-in storage units and a wall organizer for bikes, ensuring that every inch of the home is functional and organized. In the summer months you will find neighbors walking the sidewalks or riding bikes en route to the community pool. Spend your summer days meeting neighbors at the pool, tennis or pickleball courts. The clubhouse is open for use as an exercise facility or living room area. This home offers the perfect blend of style and sophistication and impeccable craftsmanship. All of this could be yours just in time for the holidays.
Sold for $1,135,000
$1,135,000
3476 Royal Berkshire Ln, Oakland, MI 48363
4beds
5,214sqft
Single Family Residence
Built in 2017
0.34 Acres Lot
$1,156,400 Zestimate®
$218/sqft
$5,897 Estimated rent
Home value
$1,156,400
$1.09M - $1.23M
$5,897/mo
Zestimate® history
Owner options
List your home for rent
$5,897/mo
Rent Zestimate®
Find your next renter with Zillow Rental Manager. Plus, with online applications, you can quickly screen prospective tenants – for free.
$5,897/mo
Rent Zestimate®
Refinance and save
$6,231/mo
Est. payment
Refinancing to a lower rate could help reduce your monthly payments and save thousands over the life of the loan.
$6,231/mo
Est. payment
Explore your selling options
Work with a Zillow partner agent
Leverage their expertise and Zillow's premium Showcase listings to get your home seen by more buyers.
Get startedList with your own agent
Get your home in front of millions of buyers by listing it on Zillow.
Learn how to do itSell it yourself
Take full control of how buyers see your home on Zillow by listing For Sale by Owner (FSBO).
List your homeWhat's special
Open floor planLoggia for outdoor gatheringsImpeccable curb appealWalk-in showerSpa-like en suite bathSoaking tubFormal dining
Zillow last checked:
Listing updated:
Listed by:
Kinsley Brann 248-943-7876,
Keller Williams Realty Lakeside
Bought with:
Sarah Smith, 6501442080
@properties Christie's Int'l R.E. Birmingham
Source: MiRealSource,MLS#: 50197229 Originating MLS: MiRealSource
Originating MLS: MiRealSourceFacts & features
Interior
Bedrooms & bathrooms
- Bedrooms: 4
- Bathrooms: 5
- Full bathrooms: 4
- 1/2 bathrooms: 1
Rooms
- Room types: Breezeway, Den/Study/Lib, Family Room, Laundry, Great Room, Master Bedroom, Basement Full Bath, First Flr Lavatory, Dining Room
Bedroom 1
- Features: Carpet
- Level: Upper
- Area: 221
- Dimensions: 13 x 17
Bedroom 2
- Features: Carpet
- Level: Upper
- Area: 208
- Dimensions: 13 x 16
Bedroom 3
- Features: Carpet
- Level: Upper
- Area: 120
- Dimensions: 10 x 12
Bedroom 4
- Features: Carpet
- Level: Upper
- Area: 110
- Dimensions: 11 x 10
Bathroom 1
- Level: Upper
Bathroom 2
- Level: Upper
Bathroom 3
- Level: Upper
Bathroom 4
- Level: Basement
Dining room
- Features: Wood
- Level: Main
- Area: 156
- Dimensions: 13 x 12
Family room
- Features: Wood
- Level: Main
- Area: 323
- Dimensions: 19 x 17
Kitchen
- Features: Wood
- Level: Main
- Area: 156
- Dimensions: 12 x 13
Living room
- Features: Wood
- Level: Main
- Area: 323
- Dimensions: 19 x 17
Heating
- Forced Air, Humidity Control, Natural Gas
Cooling
- Central Air
Appliances
- Included: Bar Fridge, Microwave, Range/Oven, Refrigerator, Washer, Water Softener Rented, Gas Water Heater
- Laundry: First Floor Laundry, Main Level
Features
- Cathedral/Vaulted Ceiling, Sump Pump, Walk-In Closet(s), Bar, Eat-in Kitchen
- Flooring: Hardwood, Carpet, Wood
- Windows: Window Treatments
- Basement: Daylight,Partially Finished,Sump Pump
- Number of fireplaces: 2
- Fireplace features: Basement, Family Room, Gas, Natural Fireplace
Interior area
- Total structure area: 5,351
- Total interior livable area: 5,214 sqft
- Finished area above ground: 3,442
- Finished area below ground: 1,772
Property
Parking
- Total spaces: 3
- Parking features: Attached, Electric in Garage, Garage Door Opener, Garage Faces Side
- Attached garage spaces: 3
Features
- Levels: Two
- Stories: 2
- Patio & porch: Patio, Terrace
- Exterior features: Lawn Sprinkler
- Has private pool: Yes
- Pool features: Community
- Spa features: Community
- Waterfront features: Pond
- Frontage type: Road
- Frontage length: 110
Lot
- Size: 0.34 Acres
- Dimensions: 110 x 135
- Features: Subdivision, Sidewalks
Details
- Parcel number: 1022176025
- Zoning description: Residential
- Special conditions: Private
Construction
Type & style
- Home type: SingleFamily
- Architectural style: Colonial
- Property subtype: Single Family Residence
Materials
- Brick, Wood Siding
- Foundation: Basement
Condition
- Year built: 2017
Utilities & green energy
- Sewer: Public Sanitary
- Water: Shared Well
- Utilities for property: Cable/Internet Avail.
Community & HOA
Community
- Subdivision: Oakland Hunt Condo Occpn 1796
HOA
- Has HOA: Yes
- Amenities included: Clubhouse, Fitness Center, Maintenance Grounds, Playground, Sidewalks, Street Lights, Tennis Court(s)
- Services included: HOA, Maintenance Grounds, Club House Included, Community Pool
- HOA fee: $165 monthly
- HOA name: Casa Bella Property Management
- HOA phone: 248-655-1500
Location
- Region: Oakland
Financial & listing details
- Price per square foot: $218/sqft
- Tax assessed value: $867,040
- Annual tax amount: $8,752
- Date on market: 1/9/2026
- Listing agreement: Exclusive Right to Sell/VR
- Listing terms: Cash,Conventional,FHA
- Road surface type: Paved
Price history
| Date | Event | Price |
|---|---|---|
| 1/9/2026 | Sold | $1,135,000$218/sqft |
Source:  MiRealSource #50197229 Report a problem MiRealSource #50197229 Report a problem | ||
| 1/9/2026 | Pending sale | $1,135,000$218/sqft |
Source: MiRealSource #50197229 Report a problem | ||
| 1/9/2026 | Listed for sale | $1,135,000+3.2%$218/sqft |
Source: MiRealSource #50197229 Report a problem | ||
| 11/26/2024 | Listing removed | $1,100,000$211/sqft |
Source: MiRealSource #50158317 Report a problem | ||
| 11/11/2024 | Price change | $1,100,000-3.1%$211/sqft |
Source: MiRealSource #50158317 Report a problem | ||
| 10/15/2024 | Listed for sale | $1,135,000+78.6%$218/sqft |
Source: MiRealSource #50158317 Report a problem | ||
| 2/24/2017 | Sold | $635,545$122/sqft |
Source: MiRealSource #31297260 Report a problem | ||
Public tax history
| Year | Property taxes | Tax assessment |
|---|---|---|
| 2025 | $9,193 +5% | $433,520 +5.6% |
| 2024 | $8,752 +2.5% | $410,620 +6.7% |
| 2023 | $8,535 +7.3% | $384,730 +8.2% |
| 2022 | $7,958 -6.3% | $355,670 +2.9% |
| 2021 | $8,492 | $345,560 +4.7% |
| 2020 | -- | $330,170 +3.5% |
| 2019 | $8,397 +47.5% | $318,990 +3.1% |
| 2018 | $5,692 +159.5% | $309,410 +46.2% |
| 2017 | $2,194 | $211,600 +303% |
| 2016 | $2,194 | $52,500 +23.5% |
| 2015 | -- | $42,500 +13.3% |
| 2014 | -- | $37,500 |
Find assessor info on the county website
Neighborhood: 48363
Nearby homes
- $1,252,6004 bd7 ba5k sqft3490 Royal Berkshire Ln, Oakland, MI 48363Off Market
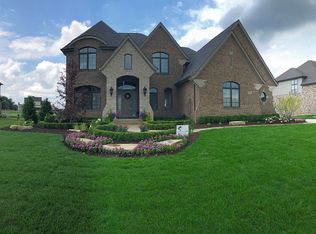
- $991,6004 bd3 ba3.5k sqft3462 Royal Berkshire Ln, Oakland, MI 48363Off Market
- $1,217,4004 bd4 ba4.3k sqft3504 Royal Berkshire Ln, Oakland, MI 48363Off Market

- $1,021,9005 bd5 ba3.4k sqft3448 Royal Berkshire Ln, Oakland, MI 48363Off Market
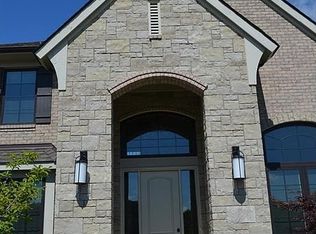
- $1,127,5004 bd3 ba3.8k sqft3483 Royal Berkshire Ln, Oakland, MI 48363Off Market
- $---- bd-- ba-- sqft3453 Royal Berkshire Ln, Oakland, MI 48363Off Market
- $910,3004 bd3 ba3.5k sqft3495 Royal Berkshire Ln, Oakland, MI 48363Off Market
- $1,352,0003 bd3 ba3.1k sqft733 Hawkstone Ct, Oakland, MI 48363Off Market
Nearby schools
GreatSchools rating
- 9/10Hugger Elementary SchoolGrades: PK-5Distance: 1.9 mi
- 9/10Hart Middle SchoolGrades: PK,6-12Distance: 3.7 mi
- 9/10Stoney Creek High SchoolGrades: 6-12Distance: 3.7 mi
Schools provided by the listing agent
- District: Rochester Community School District
Source: MiRealSource. This data may not be complete. We recommend contacting the local school district to confirm school assignments for this home.
Get a cash offer in 3 minutes
Find out how much your home could sell for in as little as 3 minutes with a no-obligation cash offer.
Estimated market value
$1,156,400
Get a cash offer in 3 minutes
Find out how much your home could sell for in as little as 3 minutes with a no-obligation cash offer.
Estimated market value
$1,156,400
- Michigan
- Oakland County
- Oakland
- 48363
- 3476 Royal Berkshire Ln
Nearby cities
Nearby zip codes
Other Oakland Topics
