Skip main navigation
Closed
  • $385,000

    3476 Sunflower Drive, Bullhead City, AZ 86429

    3beds
    1,771sqft
    Single Family Residence
    Built in 2006
    10,018 Square Feet Lot
    $380,500 Zestimate®
    $217/sqft
    $1,928 Estimated rent

    Home value

    $380,500

    $339,000 - $426,000

    $1,928/mo

    Zestimate® history
    Loading
    Loading...

    Owner options

    List your home for rent

    $1,928/mo

    Rent Zestimate®

    Find your next renter with Zillow Rental Manager. Plus, with online applications, you can quickly screen prospective tenants – for free.

    Learn more

    $1,928/mo

    Rent Zestimate®

    Refinance and save

    $2,243/mo

    Est. payment

    Refinancing to a lower rate could help reduce your monthly payments and save thousands over the life of the loan.

    See today's rates

    $2,243/mo

    Est. payment

    Explore your selling options

    Work with a Zillow partner agent

    Leverage their expertise and Zillow's premium Showcase listings to get your home seen by more buyers.

    Get started

    List with your own agent

    Get your home in front of millions of buyers by listing it on Zillow.

    Learn how to do it

    Sell it yourself

    Take full control of how buyers see your home on Zillow by listing For Sale by Owner (FSBO).

    List your home

    What's special

    Rv parkingSplit floor planFenced backyardLow-maintenance landscapingStunning mountain viewsStainless steel appliances
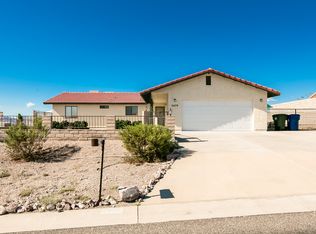
    Welcome to this beautifully maintained 1,771 sq.ft. home nestled in the highly desirable subdivision of Sunridge Estates, just minutes from Laughlin, the Colorado River, Lake Mohave, and convenient shopping and dining options. This spacious 3-bedroom, 2-bath residence features a thoughtfully designed split floor plan, offering privacy and comfort with the primary suite on one side and two additional bedrooms on the other perfect for families, guests, or a home office setup. Enjoy stunning mountain views and a fenced backyard complete with added privacy and plenty of space for entertaining, pets, or quiet relaxation. There's also room for all your recreational needs with RV parking down the side of the home. Additional features include stainless steel appliances, a finished 2-car attached boat deep garage, low-maintenance landscaping, and true pride of ownership throughout. Whether you're looking for a full-time residence, vacation home, or investment property, this move-in ready gem checks all the boxes. This home also boasts a Good ents Certificate of Award having been inspected and meeting Mohave Electric Cooperative's energy conservation standards, contributing to energy efficiency and lower utility costs. Don't miss this opportunity to own a beautiful home in a peaceful neighborhood close to everything the tri-state area has to offer!

    Zillow last checked:

    Listing updated:

    Listed by:

    Cindy Dutcher Amy.Emerson@kw.com,

    BH Keller Williams Arizona Living Realty,

    Nichol Dutcher 928-219-5482,

    BH Keller Williams Arizona Living Realty

    Bought with:

    Stephanie Noonan, SA703942000

    Black Mountain Valley Realty

    Source: Momentum MLS,MLS#: 029771MLS LogoOriginating MLS: Western AZ Regional Real Estate Data Exchange

    Facts & features

    Interior

    Bedrooms & bathrooms
    • Bedrooms: 3
    • Bathrooms: 2
    • Full bathrooms: 1
    • 3/4 bathrooms: 1
    Rooms
    • Room types: Utility Room
    Heating
    • Central, Electric
    Cooling
    • Central Air, Electric
    Appliances
    • Included: Dryer, Dishwasher, Electric Oven, Electric Range, Disposal, Microwave, Refrigerator, Water Heater, Washer
    • Laundry: Electric Dryer Hookup, Inside, Laundry in Utility Room
    Features
    • Breakfast Bar, Ceiling Fan(s), Dining Area, Dual Sinks, Primary Suite, Open Floorplan, Pantry, Shower Only, Solid Surface Counters, Separate Shower, Vaulted Ceiling(s), Walk-In Closet(s), Window Treatments, Programmable Thermostat, Utility Room
    • Flooring: Carpet, Tile, Hard Surface Flooring or Low Pile Carpet
    • Windows: Window Coverings
    • Has fireplace: No
    Interior area
    • Total interior livable area: 1,771 sqft

    Property

    Parking
    • Total spaces: 2
    • Parking features: Attached, Finished Garage, RV Access/Parking, Garage Door Opener
    • Attached garage spaces: 2
    Accessibility
    • Accessibility features: Low Threshold Shower
    Features
    • Levels: One
    • Stories: 1
    • Entry location: 36" Door,Breakfast Bar,Ceiling Fan(s),Counters-Sol
    • Patio & porch: Covered, Patio
    • Exterior features: Sprinkler/Irrigation, Landscaping
    • Pool features: None
    • Fencing: Block,Wrought Iron
    • Has view: Yes
    • View description: Mountain(s)
    Lot
    • Size: 10,018 Square Feet
    • Dimensions: 84 x 132 x 71 x 126
    • Features: Public Road
    Details
    • Parcel number: 34804158
    • Zoning description: R1S Res: Single Family Suburba

    Construction

    Type & style
    • Home type: SingleFamily
    • Architectural style: One Story
    • Property subtype: Single Family Residence
    Materials
    • Stucco, Wood Frame
    • Roof: Tile
    Condition
    • New construction: No
    • Year built: 2006

    Utilities & green energy

    • Electric: 110 Volts
    • Sewer: Public Sewer
    • Water: Public
    • Utilities for property: Electricity Available, Underground Utilities
    Green energy
    • Green verification: ENERGY STAR Certified Homes
    • Water conservation: Water-Smart Landscaping

    Community & HOA

    Community
    • Subdivision: Sunridge Estates
    HOA
    • Has HOA: No
    Location
    • Region: Bullhead City

    Financial & listing details

    • Price per square foot: $217/sqft
    • Tax assessed value: $320,243
    • Annual tax amount: $2,001
    • Date on market: 6/6/2025
    • Cumulative days on market: 51 days
    • Listing terms: Cash,Conventional
    • Electric utility on property: Yes
    • Road surface type: Paved

    Price history

    DateEventPrice
    8/26/2025Sold$385,000-3.5%$217/sqft
    Source: Momentum MLS #029771 Report a problem
    7/28/2025Pending sale$399,000$225/sqft
    Source: Momentum MLS #029771 Report a problem
    7/11/2025Price change$399,000-2.4%$225/sqft
    Source: Momentum MLS #029771 Report a problem
    6/7/2025Listed for sale$409,000+14.6%$231/sqft
    Source: Momentum MLS #029771 Report a problem
    2/22/2006Sold$357,000+297.1%$202/sqft
    Source: Public Record Report a problem
    8/10/2005Sold$89,900+156.9%$51/sqft
    Source: Public Record Report a problem
    6/21/2004Sold$35,000$20/sqft
    Source: Public Record Report a problem

    Public tax history

    YearProperty taxesTax assessment
    2026$2,068 +3.3%$32,024 +0.1%
    2025$2,002 +5.8%$32,002 -2%
    2024$1,893 +4.1%$32,660 +17.7%
    2023$1,818 -2.1%$27,750 +21.3%
    2022$1,856 +2.9%$22,881 +7.4%
    2021$1,804 +6.8%$21,314 +21.9%
    2019$1,689 $17,478 -0.7%
    2018$1,689 +2.7%$17,595 -0.2%
    2017$1,644 +11.7%$17,626 -1.6%
    2016$1,472 +6.4%$17,916 +11.3%
    2015$1,383 $16,103 +27.7%
    2014-- $12,613 +0.7%
    2013-- $12,524 +7.2%
    2012-- $11,681 -17.7%
    2011-- $14,189 -6.7%
    2010-- $15,208 -28.7%
    2009-- $21,319 -25.5%
    2008-- $28,605
    2007-- --
    2006-- --
    2005-- --
    2004-- --
    2003-- --
    2002-- --
    2000$352 --
    Find assessor info on the county website

    Neighborhood: 86429

    Nearby schools

    GreatSchools rating
    Get pre-qualified for a loan
    At Zillow Home Loans, we can pre-qualify you in as little as 5 minutes with no impact to your credit score.

    An equal housing lender. NMLS #10287.

    Sell for more on Zillow
    Get a Zillow Showcase℠ listing at no additional cost and you could sell for .
    $380,500
    2% more
    +$7,610
    With Zillow Showcase(estimated)
    $388,110