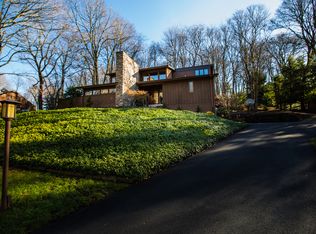
Offered for the very first time by the original owner, this exceptional 4-bedroom, 2.5-bath home with a contemporary flair combines timeless architectural character with spacious living and a peaceful wooded setting. Nestled on a beautiful lot with a level front yard and a private backyard retreat, this home offers the perfect balance of comfort, warmth, and style. From the moment you enter, you are welcomed by an expansive open floor plan designed for both everyday living and entertaining. The huge formal living room makes an unforgettable first impression with soaring cathedral ceilings, exposed beams, gleaming hardwood floors, and a dramatic oversized window that fills the space with natural light. The sunken dining room creates an elegant setting for gatherings and features French doors that open directly to the beautiful wooded backyard, seamlessly blending indoor and outdoor living. Enjoy cooking in the fully equipped eat in kitchen with a bright breakfast area offering plenty of cabinets and counterspace plus stainless appliances! Just beyond, the spacious family room offers a cozy yet open atmosphere, highlighted by a corner fireplace and glass sliding doors leading to the backyard patio area, perfect for relaxing evenings or entertaining guests year-round. The first-floor laundry room adds convenience to daily living. Upstairs, the impressive primary suite serves as a true private retreat, complete with its own fireplace, private balcony, generous closet space, and plenty of room to unwind. Three additional spacious bedrooms provide plenty of closet space. The full basement offers endless possibilities for future finishing, recreation space, storage, workshop areas, or a home gym. Roof- June 2016, 2 furnaces - 1 replaced 10/2024, air conditioner replaced 7/2025, convenient location! Whether enjoying quiet mornings on the balcony, entertaining in the open living spaces, or relaxing in the private backyard setting, this home offers a lifestyle of comfort, character, and lasting appeal. A truly special property ready for its next chapter.
Sold for $399,000
$399,000
3476 Treeline Dr, Murrysville, PA 15668
4beds
2,572sqft
Single Family Residence
Built in 1967
1.13 Acres Lot
$399,200 Zestimate®
$155/sqft
$3,012 Estimated rent
Home value
$399,200
$379,000 - $419,000
$3,012/mo
Zestimate® history
Owner options
List your home for rent
$3,012/mo
Rent Zestimate®
Find your next renter with Zillow Rental Manager. Plus, with online applications, you can quickly screen prospective tenants – for free.
$3,012/mo
Rent Zestimate®
Refinance and save
$2,557/mo
Est. payment
Refinancing to a lower rate could help reduce your monthly payments and save thousands over the life of the loan.
$2,557/mo
Est. payment
Explore your selling options
Work with a Zillow partner agent
Leverage their expertise and Zillow's premium Showcase listings to get your home seen by more buyers.
Get startedList with your own agent
Get your home in front of millions of buyers by listing it on Zillow.
Learn how to do itSell it yourself
Take full control of how buyers see your home on Zillow by listing For Sale by Owner (FSBO).
List your homeWhat's special
Corner fireplacePrivate backyard retreatPrivate balconyFirst-floor laundry roomSpacious family roomExpansive open floor planPeaceful wooded setting
Zillow last checked:
Listing updated:
Listed by:
Vicki Rutherford 724-327-5600,
BERKSHIRE HATHAWAY THE PREFERRED REALTY
Bought with:
Emily Reitz, RS376078
LOYALHANNA REALTY, LLC
Source: WPMLS,MLS#: 1755052 Originating MLS: West Penn Multi-List
Originating MLS: West Penn Multi-ListFacts & features
Interior
Bedrooms & bathrooms
- Bedrooms: 4
- Bathrooms: 3
- Full bathrooms: 2
- 1/2 bathrooms: 1
Primary bedroom
- Level: Upper
- Dimensions: 17x15
Bedroom 2
- Level: Upper
- Dimensions: 15x12
Bedroom 3
- Level: Upper
- Dimensions: 15x12
Bedroom 4
- Level: Upper
- Dimensions: 13x12
Dining room
- Level: Main
- Dimensions: 15x15
Entry foyer
- Level: Main
- Dimensions: 16x6
Family room
- Level: Main
- Dimensions: 16x13
Kitchen
- Level: Main
- Dimensions: 19x10
Laundry
- Level: Main
- Dimensions: 9x9
Living room
- Level: Main
- Dimensions: 23x13
Heating
- Forced Air, Gas
Cooling
- Central Air
Appliances
- Included: Some Electric Appliances, Dryer, Dishwasher, Refrigerator, Stove, Washer
Features
- Pantry, Window Treatments
- Flooring: Ceramic Tile, Hardwood, Carpet
- Windows: Multi Pane, Window Treatments
- Basement: Walk-Up Access
- Number of fireplaces: 2
- Fireplace features: Family/Living/Great Room, Primary Bedroom
Interior area
- Total structure area: 2,572
- Total interior livable area: 2,572 sqft
Property
Parking
- Total spaces: 2
- Parking features: Attached, Garage, Garage Door Opener
- Has attached garage: Yes
Features
- Levels: Multi/Split
- Stories: 2
Lot
- Size: 1.13 Acres
- Dimensions: 211 x 410 x 57 x 331 M/L
Construction
Type & style
- Home type: SingleFamily
- Architectural style: Colonial,Multi-Level
- Property subtype: Single Family Residence
Materials
- Brick, Cedar
- Roof: Asphalt
Condition
- Resale
- Year built: 1967
Utilities & green energy
- Sewer: Public Sewer
- Water: Public
Community & HOA
Location
- Region: Murrysville
Financial & listing details
- Price per square foot: $155/sqft
- Tax assessed value: $35,920
- Annual tax amount: $5,618
- Date on market: 5/22/2026
Price history
| Date | Event | Price |
|---|---|---|
| 7/24/2026 | Sold | $399,000-0.2%$155/sqft |
Source:  WPMLS #1755052 Report a problem WPMLS #1755052 Report a problem | ||
| 6/24/2026 | Contingent | $399,900$155/sqft |
Source: WPMLS #1755052 Report a problem | ||
| 6/18/2026 | Price change | $399,900-5.9%$155/sqft |
Source: WPMLS #1755052 Report a problem | ||
| 6/10/2026 | Price change | $425,000-5.5%$165/sqft |
Source: WPMLS #1755052 Report a problem | ||
| 5/22/2026 | Listed for sale | $449,900$175/sqft |
Source: WPMLS #1755052 Report a problem | ||
Public tax history
Tax history is unavailable.
Neighborhood: 15668
Nearby homes
- $596,700-- bd-- ba-- sqft5101 Scenic Rd, Murrysville, PA 15668Off Market
- $555,000-- bd-- ba-- sqft3472 Treeline Dr, Murrysville, PA 15668Off Market
- $547,4005 bd2 ba2.3k sqft5103 Scenic Rd, Murrysville, PA 15668Off Market
- $756,5005 bd8 ba-- sqft3468 Treeline Dr, Murrysville, PA 15668Off Market
- $501,9004 bd4 ba-- sqft5100 Scenic Dr, Murrysville, PA 15668Off Market
- $390,100-- bd-- ba975 sqft3477 Treeline Dr, Murrysville, PA 15668Off Market
- $517,4004 bd4 ba-- sqft3482 Treeline Dr, Murrysville, PA 15668Off Market
- $385,400-- bd-- ba918 sqft3473 Treeline Dr, Murrysville, PA 15668Off Market
Nearby schools
GreatSchools rating
- NAFranklin Regional Primary SchoolGrades: K-2Distance: 1.4 mi
- 6/10Franklin Regional Middle SchoolGrades: 6-8Distance: 0.9 mi
- 8/10Franklin Regional Senior High SchoolGrades: 9-12Distance: 0.8 mi
Schools provided by the listing agent
- District: Franklin Regional
Source: WPMLS. This data may not be complete. We recommend contacting the local school district to confirm school assignments for this home.


Get pre-qualified for a loan
At Zillow Home Loans, we can pre-qualify you in as little as 5 minutes with no impact to your credit score.An equal housing lender. NMLS #10287.
Sell for more on Zillow
Get a Zillow Showcase℠ listing at no additional cost and you could sell for .
$399,200
2% more
+$7,984
With Zillow Showcase(estimated)
$407,184
- Pennsylvania
- Westmoreland County
- Murrysville
- 15668
- 3476 Treeline Dr
Nearby cities
Nearby zip codes
Other Murrysville Topics
