Skip main navigation
Off market
  • $818,500

    3476 W Clyde Pl, Denver, CO 80211

    3beds
    1,528sqft
    SingleFamily
    Built in 1923
    6,250 Square Feet Lot
    $818,500 Zestimate®
    $536/sqft
    $3,806 Estimated rent

    Home value

    $818,500

    $769,000 - $868,000

    $3,806/mo

    Zestimate® history
    Loading
    Loading...

    Owner options

    List your home for rent

    $3,806/mo

    Rent Zestimate®

    Find your next renter with Zillow Rental Manager. Plus, with online applications, you can quickly screen prospective tenants – for free.

    Learn more

    $3,806/mo

    Rent Zestimate®

    Refinance and save

    $4,729/mo

    Est. payment

    Refinancing to a lower rate could help reduce your monthly payments and save thousands over the life of the loan.

    See today's rates

    $4,729/mo

    Est. payment

    Explore your selling options

    Work with a Zillow partner agent

    Leverage their expertise and Zillow's premium Showcase listings to get your home seen by more buyers.

    Get started

    List with your own agent

    Get your home in front of millions of buyers by listing it on Zillow.

    Learn how to do it

    Sell it yourself

    Take full control of how buyers see your home on Zillow by listing For Sale by Owner (FSBO).

    List your home

    What's special

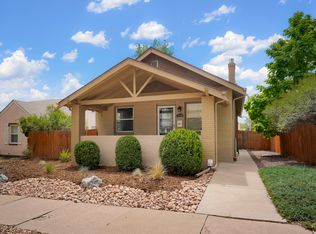
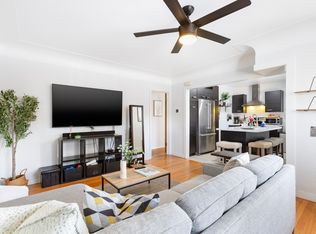
    WOW! Another amazing remodel by Garden City Design Build. Cute bungalow with rare main floor Master with en-suite bathroom! Fully Permitted Remodel and everything is new including the roof. Designer finished abound. Nothing is cookie cutter or home depot about this place. Pattern tile, Chevron wood accent peninsula wall, Custom Cabinetry, all 3 bathrooms have unique finishes with designer tile and vanities. Main floor layout is about as perfect as it gets starting with the cute covered porch and porch swing and then continuing inside to the rare 2 bed/2bath on main level and the Open kitchen, dining, living room with fireplace and Main floor laundry in the back room. Spacious Basement with good ceiling height and exposed brick gives you an extra family room, 3rd bedroom and guest bathroom. Basement mechanical room with new furnace, central air and hot water heater! Cute back yard patio and amazing back yard with mature trees, landscaping. Just wait until spring to be truly wowed! Classic brick 2 car detached garage. Ideal walkable location. Great new shops and restaurants on 38th ave a or a quick walk down to 32nd/Lowell Highlands Square shops. Easy access to I70 and I25/downtown. Don't miss this one!

    This property is off market, which means it's not currently listed for sale or rent on Zillow. This may be different from what's available on other websites or public sources.

    Facts & features

    Interior

    Bedrooms & bathrooms
    • Bedrooms: 3
    • Bathrooms: 3
    • Full bathrooms: 2
    • 3/4 bathrooms: 1
    Heating
    • Forced air
    Cooling
    • Central
    Appliances
    • Included: Dishwasher, Garbage disposal, Refrigerator
    Features
    • Flooring: Tile, Hardwood
    • Basement: Finished
    • Has fireplace: Yes
    Interior area
    • Total interior livable area: 1,528 sqft
    • Finished area below ground: 350.00

    Property

    Parking
    • Total spaces: 2
    • Parking features: Garage - Detached, Off-street, On-street
    Features
    • Patio & porch: Covered, Front Porch
    • Exterior features: Brick
    Lot
    • Size: 6,250 sqft
    Details
    • Parcel number: 0229205009000

    Construction

    Type & style
    • Home type: SingleFamily
    • Architectural style: Bungalow
    Materials
    • Roof: Composition
    Condition
    • Year built: 1923

    Community & neighborhood

    Location
    • Region: Denver

    Other

    Other facts
    • Flooring: Wood, Tile
    • Heating: Forced Air
    • Appliances: Dishwasher, Refrigerator, Disposal, Range Hood
    • Basement: Finished
    • GarageYN: true
    • HeatingYN: true
    • CoolingYN: true
    • RoomsTotal: 12
    • ConstructionMaterials: Brick
    • ArchitecturalStyle: Bungalow
    • RentIncludes: Water
    • CoveredSpaces: 2
    • BelowGradeFinishedArea: 350.00
    • StructureType: House
    • PatioAndPorchFeatures: Covered, Front Porch
    • Roof: Architectural Shingles
    • Cooling: Air Conditioning-Room
    • MlsStatus: Pending

    Price history

    DateEventPrice
    12/17/2020Sold$740,000+2.1%$484/sqft
    Source: Public Record Report a problem
    11/17/2020Pending sale$725,000$474/sqft
    Source: Your Castle Real Estate Inc #4355416 Report a problem
    11/13/2020Listed for sale$725,000+57.6%$474/sqft
    Source: Your Castle Real Estate Inc #4355416 Report a problem
    6/4/2020Sold$460,000-2.1%$301/sqft
    Source: Public Record Report a problem
    5/17/2020Pending sale$470,000$308/sqft
    Source: Clear Choice Real Estate #4141212 Report a problem
    5/15/2020Price change$470,000-3.1%$308/sqft
    Source: Clear Choice Real Estate #4141212 Report a problem
    5/7/2020Listed for sale$485,000+77.7%$317/sqft
    Source: Clear Choice Real Estate #4141212 Report a problem
    7/18/2008Sold$273,000-2.5%$179/sqft
    Source: Public Record Report a problem
    6/10/2008Listed for sale$279,900+347.1%$183/sqft
    Source: Listhub #665310 Report a problem
    2/9/1994Sold$62,600$41/sqft
    Source: Public Record Report a problem

    Public tax history

    YearProperty taxesTax assessment
    2024$4,281 +15.9%$55,250 -12.3%
    2023$3,692 +3.6%$63,000 +35.7%
    2022$3,564 +36.8%$46,430 -2.8%
    2021$2,604 +2.9%$47,760 +36.1%
    2020$2,531 +9.8%$35,100 -0.7%
    2019$2,305 $35,345 +18.6%
    2018$2,305 +0.3%$29,800
    2017$2,299 +14.4%$29,800 +15.9%
    2016$2,009 +6.8%$25,710
    2015$1,881 0%$25,710 +13.5%
    2014$1,882 +22.9%$22,650 +5.4%
    2012$1,532 +2.7%$21,480
    2011$1,491 +2.2%$21,480 -4.1%
    2010$1,458 +6.3%$22,390
    2009$1,372 -0.2%$22,390 +9%
    2008$1,374 +19%$20,540
    2007$1,155 +1.1%$20,540 +19.1%
    2006$1,142 +2.3%$17,250
    2005$1,117 +14.2%$17,250 -3.2%
    2003$978 +1.9%$17,820 +9.1%
    2002$960 $16,340 +36.2%
    2001-- $12,000

    Find assessor info on the county website

    Neighborhood: West Highland

    Nearby schools

    GreatSchools rating
    Schools provided by the listing agent
    • Elementary: Edison
    • Middle: Skinner
    • High: North
    • District: Denver 1

    Source: The MLS. This data may not be complete. We recommend contacting the local school district to confirm school assignments for this home.

    Get a cash offer in 3 minutes
    Find out how much your home could sell for in as little as 3 minutes with a no-obligation cash offer.
    Estimated market value
    $818,500
    Get a cash offer in 3 minutes
    Find out how much your home could sell for in as little as 3 minutes with a no-obligation cash offer.
    Estimated market value
    $818,500