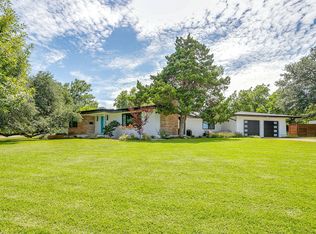
Welcome to 3476 Wellington Road, a beautiful 4 bedroom home prominently positioned on nearly 1 ACRE in Ridglea Hills! The inviting foyer makes a strong first impression as you enter the home. The first living room is anchored with custom built ins and a cozy gas fireplace. The large cook’s kitchen with it's gas range, abundant cabinetry and counter space is the heart of the home. Kitchen is part of a great room that has different furniture placement options, currently used as a family and dining room. A third living room with French doors to the outside and 2 large walk in closets is suitable for a game room, den or whatever the buyer needs. The impressive primary suite is complete with a sitting area, natural light, high ceilings, large primary bathroom, and 2 separate walk in closets. The secondary bedrooms are on the other side of the home. One secondary bedroom is ensuite to a full bathroom which is ideal as a second primary, or in law suite. The backyard is a true private sanctuary in the city. Sparkling pool, outdoor kitchen, beautiful landscaping, pergola and 2 workshops with electric! 3 car garage plus a circle drive and carport makes parking a breeze at this home. This 4,351 sq ft property is a rare find and offers abundant space, storage, and comfort for modern living.
Sold
Price Unknown
3476 Wellington Rd, Fort Worth, TX 76116
4beds
4,351sqft
Single Family Residence
Built in 1949
0.96 Acres Lot
$1,030,800 Zestimate®
$--/sqft
$5,774 Estimated rent
Home value
$1,030,800
$938,000 - $1.14M
$5,774/mo
Zestimate® history
Owner options
List your home for rent
$5,774/mo
Rent Zestimate®
Find your next renter with Zillow Rental Manager. Plus, with online applications, you can quickly screen prospective tenants – for free.
$5,774/mo
Rent Zestimate®
Refinance and save
Refinancing to a lower rate could help reduce your monthly payments and save thousands over the life of the loan.
Explore your selling options
Work with a Zillow partner agent
Leverage their expertise and Zillow's premium Showcase listings to get your home seen by more buyers.
Get startedList with your own agent
Get your home in front of millions of buyers by listing it on Zillow.
Learn how to do itSell it yourself
Take full control of how buyers see your home on Zillow by listing For Sale by Owner (FSBO).
List your homeWhat's special
Sparkling poolCozy gas fireplaceOutdoor kitchenInviting foyerHigh ceilingsCustom built insNatural light
Zillow last checked:
Listing updated:
Listed by:
Kate Asay 0580236 817-714-5051,
Asay Group Real Estate 817-714-5051
Bought with:
Heather Teems, 0613717
League Real Estate
Source: NTREIS,MLS#: 21283759
Facts & features
Interior
Bedrooms & bathrooms
- Bedrooms: 4
- Bathrooms: 4
- Full bathrooms: 3
- 1/2 bathrooms: 1
Primary bedroom
- Features: Dual Sinks, En Suite Bathroom, Jetted Tub, Linen Closet, Separate Shower, Walk-In Closet(s)
- Level: First
- Dimensions: 18 x 18
Primary bedroom
- Level: First
- Dimensions: 13 x 13
Bedroom
- Features: Ceiling Fan(s)
- Level: First
- Dimensions: 13 x 10
Bedroom
- Features: Ceiling Fan(s)
- Level: First
- Dimensions: 13 x 12
Primary bathroom
- Features: Built-in Features, Dual Sinks, En Suite Bathroom, Jetted Tub, Linen Closet, Sitting Area in Primary, Separate Shower
- Level: First
- Dimensions: 19 x 10
Bonus room
- Level: First
- Dimensions: 19 x 20
Dining room
- Level: First
- Dimensions: 16 x 9
Other
- Features: Built-in Features, En Suite Bathroom
- Level: First
- Dimensions: 9 x 6
Other
- Level: First
- Dimensions: 6 x 6
Half bath
- Level: First
- Dimensions: 6 x 3
Kitchen
- Features: Built-in Features, Eat-in Kitchen, Granite Counters, Kitchen Island
- Level: First
- Dimensions: 18 x 14
Living room
- Level: First
- Dimensions: 21 x 15
Living room
- Level: First
- Dimensions: 29 x 18
Utility room
- Features: Built-in Features, Utility Room
- Level: First
- Dimensions: 13 x 6
Heating
- Central, Electric, Natural Gas
Cooling
- Central Air, Ceiling Fan(s), Electric
Appliances
- Included: Some Gas Appliances, Double Oven, Dishwasher, Disposal, Gas Range, Microwave, Plumbed For Gas, Tankless Water Heater
- Laundry: Washer Hookup, Electric Dryer Hookup, Laundry in Utility Room
Features
- Built-in Features, Decorative/Designer Lighting Fixtures, Eat-in Kitchen, Granite Counters, High Speed Internet, Kitchen Island, Multiple Master Suites, Open Floorplan, Cable TV, Walk-In Closet(s)
- Flooring: Carpet, Ceramic Tile, Hardwood, Luxury Vinyl Plank
- Windows: Window Coverings
- Has basement: Yes
- Number of fireplaces: 1
- Fireplace features: Gas, Gas Log, Living Room
Interior area
- Total interior livable area: 4,351 sqft
Property
Parking
- Total spaces: 4
- Parking features: Additional Parking, Circular Driveway, Carport, Door-Single, Garage, Garage Door Opener, Garage Faces Side
- Attached garage spaces: 3
- Carport spaces: 1
- Covered spaces: 4
Features
- Levels: One
- Stories: 1
- Patio & porch: Patio
- Exterior features: Lighting, Rain Gutters
- Pool features: In Ground, Outdoor Pool, Pool, Pool Sweep
- Fencing: Chain Link,Masonry
Lot
- Size: 0.96 Acres
- Features: Corner Lot, Landscaped, Sprinkler System
Details
- Additional structures: Outdoor Kitchen, Pergola, Workshop
- Parcel number: 02405628
Construction
Type & style
- Home type: SingleFamily
- Architectural style: Traditional,Detached
- Property subtype: Single Family Residence
- Attached to another structure: Yes
Materials
- Foundation: Pillar/Post/Pier, Slab
- Roof: Composition
Condition
- Year built: 1949
Utilities & green energy
- Sewer: Public Sewer
- Water: Public
- Utilities for property: Sewer Available, Water Available, Cable Available
Community & HOA
Community
- Subdivision: Ridglea Hills Add
HOA
- Has HOA: No
Location
- Region: Fort Worth
Financial & listing details
- Tax assessed value: $1,194,323
- Annual tax amount: $15,714
- Date on market: 5/28/2026
- Cumulative days on market: 24 days
- Listing terms: Cash,Conventional,FHA,VA Loan
- Exclusions: Backyard pots. Basketball goals, ball storage bin, outdoor furniture.
Price history
| Date | Event | Price |
|---|---|---|
| 7/24/2026 | Sold | -- |
Source: NTREIS #21283759 Report a problem | ||
| 6/28/2026 | Pending sale | $1,020,000$234/sqft |
Source: NTREIS #21283759 Report a problem | ||
| 6/21/2026 | Contingent | $1,020,000$234/sqft |
Source: NTREIS #21283759 Report a problem | ||
| 5/28/2026 | Listed for sale | $1,020,000+85.8%$234/sqft |
Source: NTREIS #21283759 Report a problem | ||
| 6/9/2017 | Sold | -- |
Source: Agent Provided Report a problem | ||
| 5/6/2017 | Pending sale | $549,000$126/sqft |
Source: Briggs Freeman Sotheby's International Realty #13518333 Report a problem | ||
| 4/7/2017 | Price change | $549,000-2%$126/sqft |
Source: Briggs Freeman Sotheby's International Realty #13518333 Report a problem | ||
| 2/15/2017 | Price change | $560,000-5.1%$129/sqft |
Source: Briggs Freeman Sotheby's International Realty #13518333 Report a problem | ||
| 1/27/2017 | Listed for sale | $590,000+383.6%$136/sqft |
Source: Briggs Freeman Sotheby's International Realty #13518333 Report a problem | ||
| 6/12/2008 | Listing removed | $121,990$28/sqft |
Source: NCI #Reata Ranch Report a problem | ||
| 5/5/2008 | Listed for sale | $121,990$28/sqft |
Source: NCI #Reata Ranch Report a problem | ||
Public tax history
| Year | Property taxes | Tax assessment |
|---|---|---|
| 2025 | $15,714 +5.3% | $1,194,323 |
| 2024 | $14,931 +7.7% | $1,194,323 +36.3% |
| 2023 | $13,863 -9.1% | $876,393 +18.1% |
| 2022 | $15,245 +5.3% | $741,892 -2.5% |
| 2021 | $14,481 | $761,029 +43.6% |
| 2020 | -- | $530,001 +0% |
| 2019 | $12,915 -3.7% | $530,000 |
| 2018 | $13,410 +30.7% | $530,000 +43.9% |
| 2017 | $10,261 +9.8% | $368,438 |
| 2016 | $9,343 -8.4% | $368,438 +3% |
| 2015 | $10,201 | $357,789 -9.5% |
| 2014 | $10,201 | $395,200 -2.6% |
| 2013 | -- | $405,700 +4% |
| 2012 | -- | $390,000 |
| 2011 | -- | $390,000 |
| 2010 | -- | $390,000 -5.8% |
| 2009 | -- | $414,200 |
| 2008 | -- | $414,200 +3.1% |
| 2007 | -- | $401,800 +137.5% |
| 2006 | -- | $169,200 +5.1% |
| 2005 | -- | $161,000 +16.6% |
| 2004 | -- | $138,100 +11.1% |
| 2003 | -- | $124,300 -7.2% |
| 2002 | -- | $134,000 +7.6% |
| 2001 | -- | $124,500 +30.1% |
| 2000 | -- | $95,700 |
Find assessor info on the county website
Neighborhood: Ridglea Hills
Nearby homes
- $626,1003 bd2 ba2k sqft6705 Kirkwood Rd, Fort Worth, TX 76116Off Market
- $--3 bd3 ba2.2k sqft6700 Fortune Rd, Fort Worth, TX 76116Sold
- $445,9003 bd2 ba1.9k sqft6709 Kirkwood Rd, Fort Worth, TX 76116Off Market
- $563,9003 bd2 ba2k sqft3479 Wellington Rd, Fort Worth, TX 76116Off Market
- $513,9003 bd2 ba1.8k sqft3471 Wellington Rd, Fort Worth, TX 76116Off Market
- $725,6003 bd3 ba1.6k sqft6704 Kirkwood Rd, Fort Worth, TX 76116Off Market
- $741,2004 bd3 ba2.8k sqft6700 Kirkwood Rd, Fort Worth, TX 76116Off Market
- $1,155,5004 bd3 ba3.8k sqft6710 Fortune Rd, Fort Worth, TX 76116Off Market
Nearby schools
GreatSchools rating
- 5/10Ridglea Hills Elementary SchoolGrades: PK-5Distance: 1 mi
- 3/10Monnig Middle SchoolGrades: 6-8Distance: 0.6 mi
- 3/10Arlington Heights High SchoolGrades: 9-12Distance: 2.7 mi
Schools provided by the listing agent
- Elementary: Ridglea Hills
- Middle: Monnig
- High: Arlington Heights
- District: Fort Worth ISD
Source: NTREIS. This data may not be complete. We recommend contacting the local school district to confirm school assignments for this home.
Get a cash offer in 3 minutes
Find out how much your home could sell for in as little as 3 minutes with a no-obligation cash offer.
Estimated market value
$1,030,800
Get a cash offer in 3 minutes
Find out how much your home could sell for in as little as 3 minutes with a no-obligation cash offer.
Estimated market value
$1,030,800
- Texas
- Tarrant County
- Fort Worth
- 76116
- Ridglea Hills
- 3476 Wellington Rd
