Skip main navigation
Sold for $393,000
  • $393,000

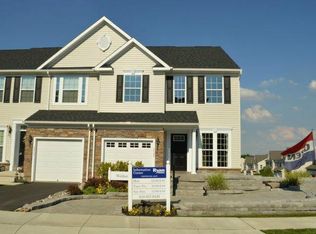
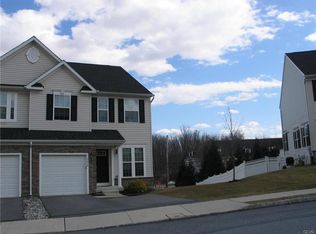
    3476 Westminster Way, Nazareth, PA 18064

    3beds
    2,222sqft
    Townhouse
    Built in 2014
    3,354.12 Square Feet Lot
    $395,500 Zestimate®
    $177/sqft
    $2,768 Estimated rent

    Home value

    $395,500

    $368,000 - $423,000

    $2,768/mo

    Zestimate® history
    Loading
    Loading...

    Owner options

    List your home for rent

    $2,768/mo

    Rent Zestimate®

    Find your next renter with Zillow Rental Manager. Plus, with online applications, you can quickly screen prospective tenants – for free.

    Learn more

    $2,768/mo

    Rent Zestimate®

    Refinance and save

    $2,649/mo

    Est. payment

    Refinancing to a lower rate could help reduce your monthly payments and save thousands over the life of the loan.

    See today's rates

    $2,649/mo

    Est. payment

    Explore your selling options

    Work with a Zillow partner agent

    Leverage their expertise and Zillow's premium Showcase listings to get your home seen by more buyers.

    Get started

    List with your own agent

    Get your home in front of millions of buyers by listing it on Zillow.

    Learn how to do it

    Sell it yourself

    Take full control of how buyers see your home on Zillow by listing For Sale by Owner (FSBO).

    List your home

    What's special

    Gas fireplacePrivate lotPristine primary suiteStunning main levelLaundry roomBreakfast nookExpansive dining room
    Welcome to 3476 Westminster Way, located in the Highly Coveted Nazareth School District! Quaintly Nestled in the Redcliffe Community, This Meticulously Maintained 3 Bedroom, 2 1/2 Bath, Townhome Features a Stunning Main Level with Bright and Airy Open Concept Family Room, Gas Fireplace, Expansive Dining Room, Gourmet Kitchen with Gleaming Granite Counter Tops, Breakfast Nook, and Immaculate Hardwood Floors Flowing Throughout! Spacious Second Level Boasts a Pristine Primary Suite, Private Primary Bath with Dual Vanity, and Large Walk In Closet. Two Additional Bedrooms with Ample Closet Space, Full Bath and Laundry Room Complete the Second Floor. Looking for More Entertainment Room? Move on Down to the Partially Finished Walk Out Lower Level offering over a 425 sq ft Family Room, and Utility/Storage Area. Enjoy the Tranquilly of the Private Lot from Your Relaxing Deck Over Looking the Rolling Hills! Conveniently located with in minutes Shopping Centers, Rt 512, and all major arteries. Don't Let This Unique Gem Slip By, Schedule Your Showing Today!

    Zillow last checked:

    Listing updated:

    Listed by:

    Michelle Weber 484-201-6607,

    BHHS Fox & Roach - Allentown,

    Timothy Weber 484-201-6764,

    BHHS Fox & Roach - Allentown

    Bought with:

    nonmember

    NON MBR Office

    Source: GLVR,MLS#: 773577MLS LogoOriginating MLS: Lehigh Valley MLS

    Facts & features

    Interior

    Bedrooms & bathrooms
    • Bedrooms: 3
    • Bathrooms: 3
    • Full bathrooms: 2
    • 1/2 bathrooms: 1
    Primary bedroom
    • Level: Second
    • Dimensions: 17.30 x 12.10
    Bedroom
    • Level: Second
    • Dimensions: 14.11 x 11.10
    Bedroom
    • Level: Second
    • Dimensions: 11.11 x 10.60
    Primary bathroom
    • Level: Second
    • Dimensions: 12.10 x 5.10
    Dining room
    • Level: First
    • Dimensions: 20.11 x 11.70
    Family room
    • Description: Walk Out
    • Level: Lower
    • Dimensions: 22.80 x 18.80
    Other
    • Level: Second
    • Dimensions: 7.11 x 5.40
    Half bath
    • Level: First
    • Dimensions: 5.80 x 4.70
    Kitchen
    • Level: First
    • Dimensions: 10.10 x 9.80
    Laundry
    • Level: Second
    • Dimensions: 7.30 x 5.10
    Living room
    • Level: First
    • Dimensions: 15.40 x 12.10
    Other
    • Description: Breakfast Nook
    • Level: First
    • Dimensions: 8.80 x 7.40
    Other
    • Description: Walk In Closet
    • Level: Second
    • Dimensions: 9.20 x 6.40
    Other
    • Description: Utility / Storage Room
    • Level: Lower
    • Dimensions: 22.80 x 19.10
    Heating
    • Forced Air, Gas
    Cooling
    • Central Air
    Appliances
    • Included: Dishwasher, Electric Water Heater, Gas Oven, Gas Range, Microwave, Refrigerator
    • Laundry: Upper Level
    Features
    • Dining Area, Separate/Formal Dining Room, Eat-in Kitchen, Family Room Lower Level, Walk-In Closet(s)
    • Flooring: Carpet, Hardwood, Tile
    • Basement: Partially Finished,Walk-Out Access
    • Has fireplace: Yes
    • Fireplace features: Living Room
    Interior area
    • Total interior livable area: 2,222 sqft
    • Finished area above ground: 1,792
    • Finished area below ground: 430

    Property

    Parking
    • Total spaces: 1
    • Parking features: Built In, Driveway, Garage
    • Garage spaces: 1
    • Has uncovered spaces: Yes
    Features
    • Stories: 2
    • Patio & porch: Deck
    • Exterior features: Deck
    • Has view: Yes
    • View description: Panoramic
    Lot
    • Size: 3,354 sqft
    Details
    • Parcel number: K6 5 5C36 0432
    • Zoning: 32R5
    • Special conditions: None

    Construction

    Type & style
    • Home type: Townhouse
    • Architectural style: Other
    • Property subtype: Townhouse
    Materials
    • Vinyl Siding
    • Roof: Asphalt,Fiberglass
    Condition
    • Year built: 2014

    Utilities & green energy

    • Electric: 200+ Amp Service, Circuit Breakers
    • Sewer: Public Sewer
    • Water: Public

    Community & neighborhood

    Location
    • Region: Nazareth
    • Subdivision: Redcliffe

    HOA & financial

    HOA
    • Has HOA: Yes
    • HOA fee: $88 monthly

    Other

    Other facts
    • Ownership type: Fee Simple

    Price history

    DateEventPrice
    5/11/2026Sold$393,000+2.1%$177/sqft
    Source: GLVR #773577 Report a problem
    3/24/2026Pending sale$384,900$173/sqft
    Source: GLVR #773577 Report a problem
    3/20/2026Listed for sale$384,900+77.8%$173/sqft
    Source: GLVR #773577 Report a problem
    9/27/2017Sold$216,500-1.1%$97/sqft
    Source: GLVR #553426 Report a problem
    8/14/2017Price change$218,999-1.8%$99/sqft
    Source: Prudential Choice Properties #553426 Report a problem
    7/31/2017Price change$223,000-2.4%$100/sqft
    Source: Prudential Choice Properties #553426 Report a problem
    7/21/2017Listed for sale$228,500+4.8%$103/sqft
    Source: Prudential Choice Properties #553426 Report a problem
    1/31/2014Sold$218,125$98/sqft
    Source: Public Record Report a problem

    Public tax history

    YearProperty taxesTax assessment
    2025$5,187 +0.9%$67,700
    2024$5,138 +0.9%$67,700
    2023$5,090 $67,700
    2022$5,090 +537.2%$67,700
    2021$799 $67,700
    2020$799 $67,700
    2018$799 $67,700 +4.5%
    2017-- $64,800
    2016-- $64,800
    2015-- $64,800 +343.8%
    2014-- $14,600

    Find assessor info on the county website

    Neighborhood: 18064

    Nearby schools

    GreatSchools rating
    Schools provided by the listing agent
    • District: Nazareth

    Source: GLVR. This data may not be complete. We recommend contacting the local school district to confirm school assignments for this home.

    Get a cash offer in 3 minutes
    Find out how much your home could sell for in as little as 3 minutes with a no-obligation cash offer.
    Estimated market value
    $395,500
    Get a cash offer in 3 minutes
    Find out how much your home could sell for in as little as 3 minutes with a no-obligation cash offer.
    Estimated market value
    $395,500